


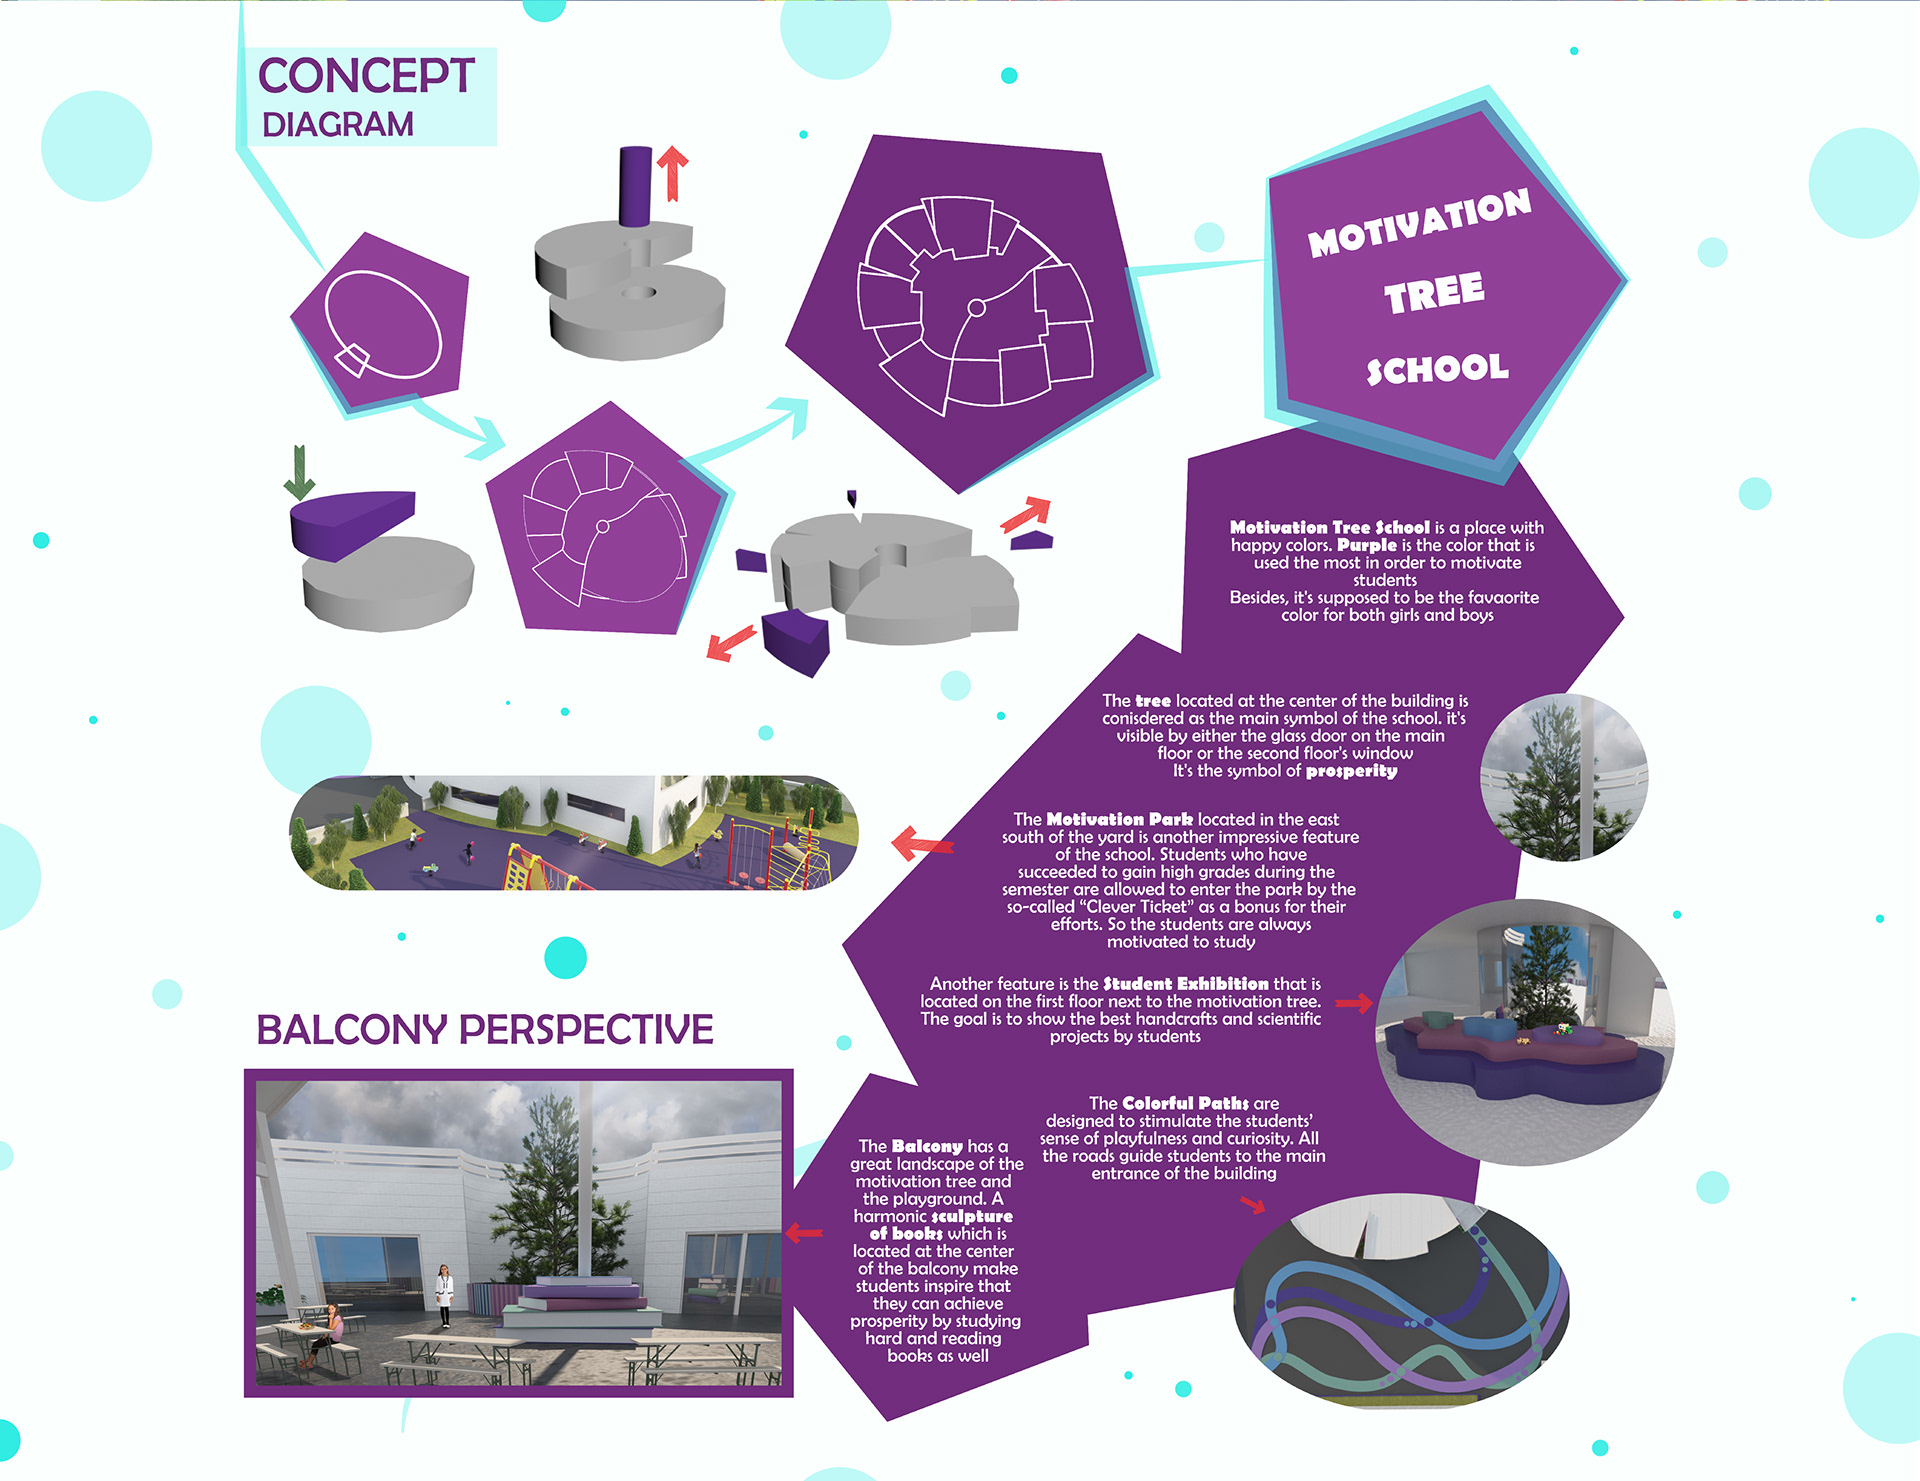
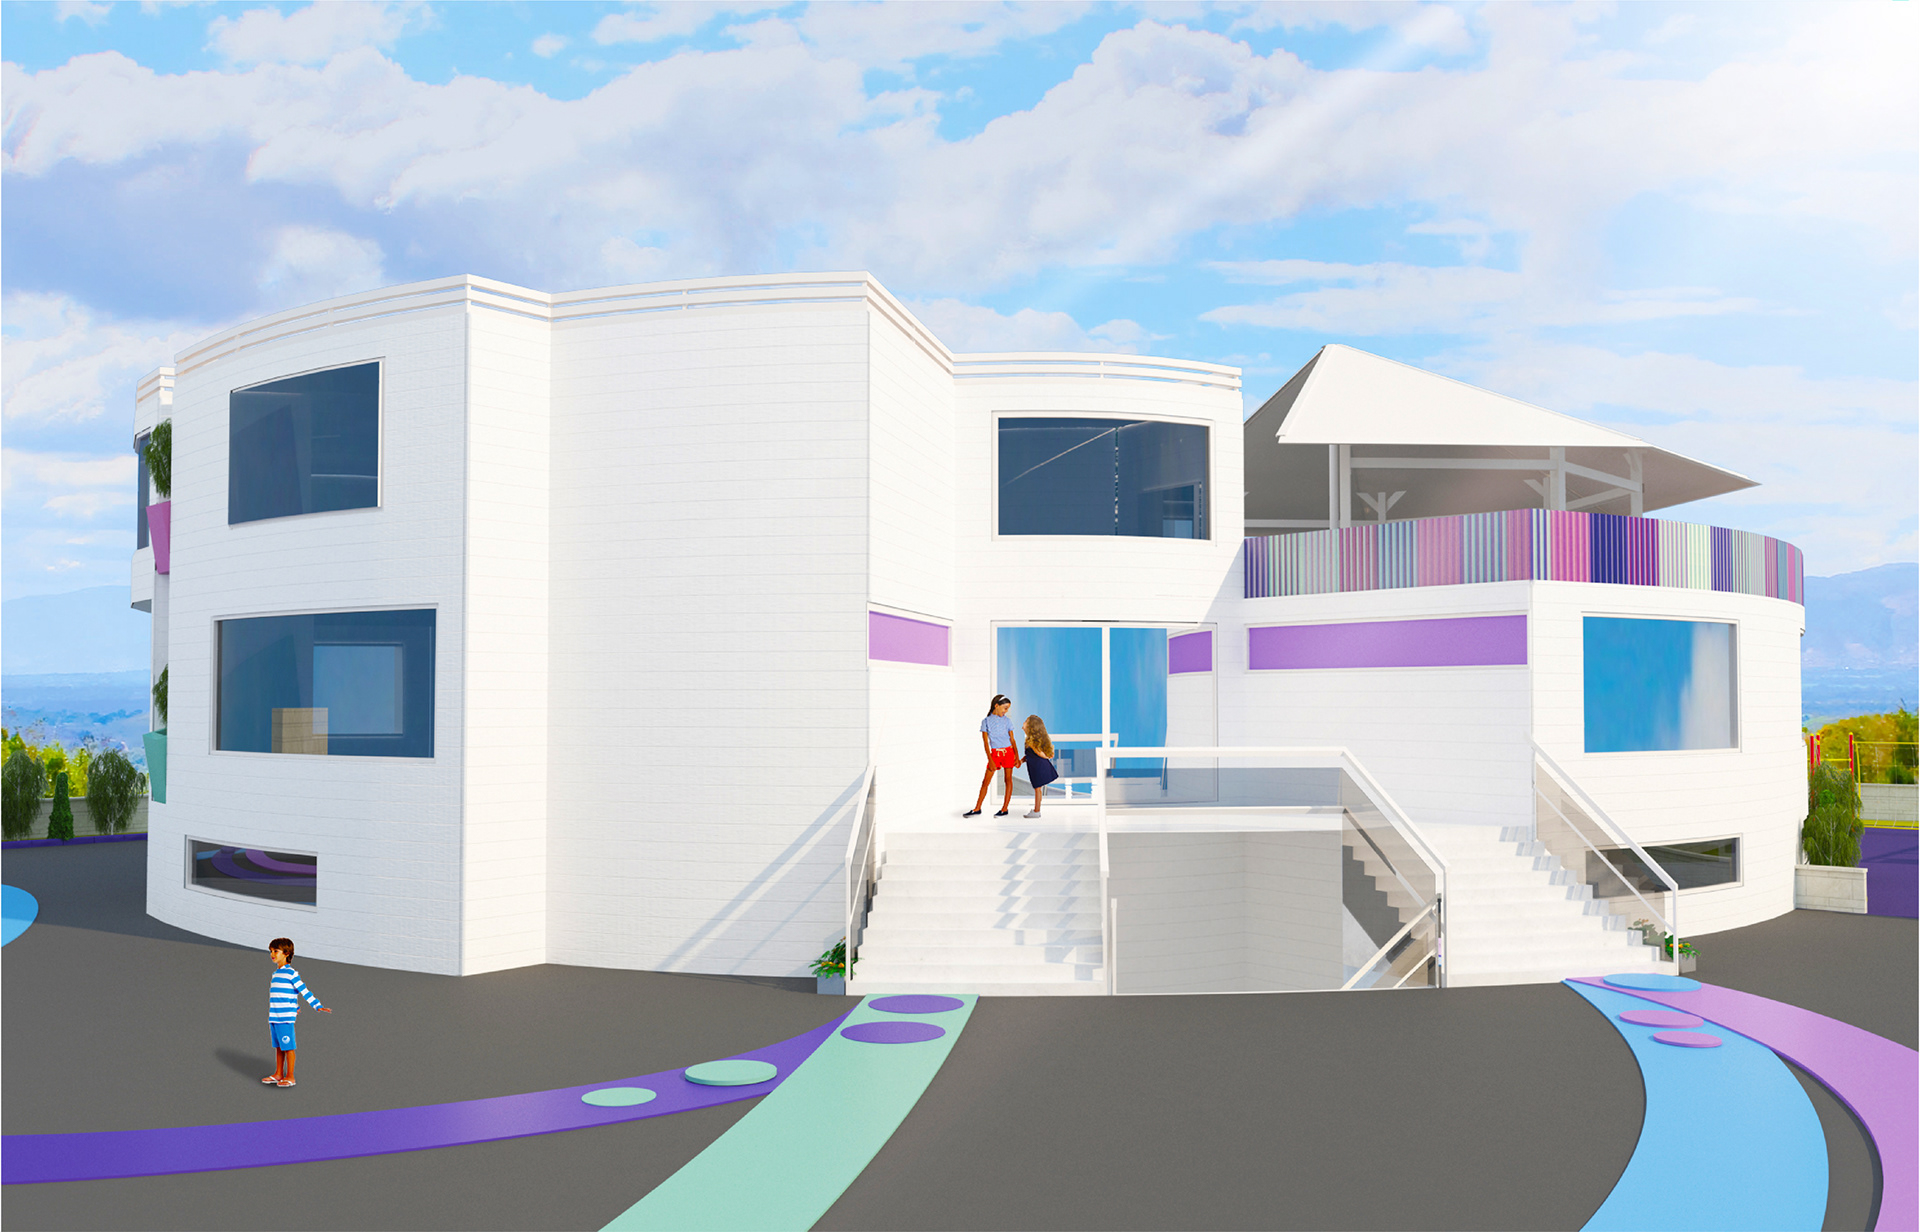
Motivation Tree School is a colourful architectural concept created for children aged 7 to 12. I wanted the school to spark curiosity before students even entered the building.
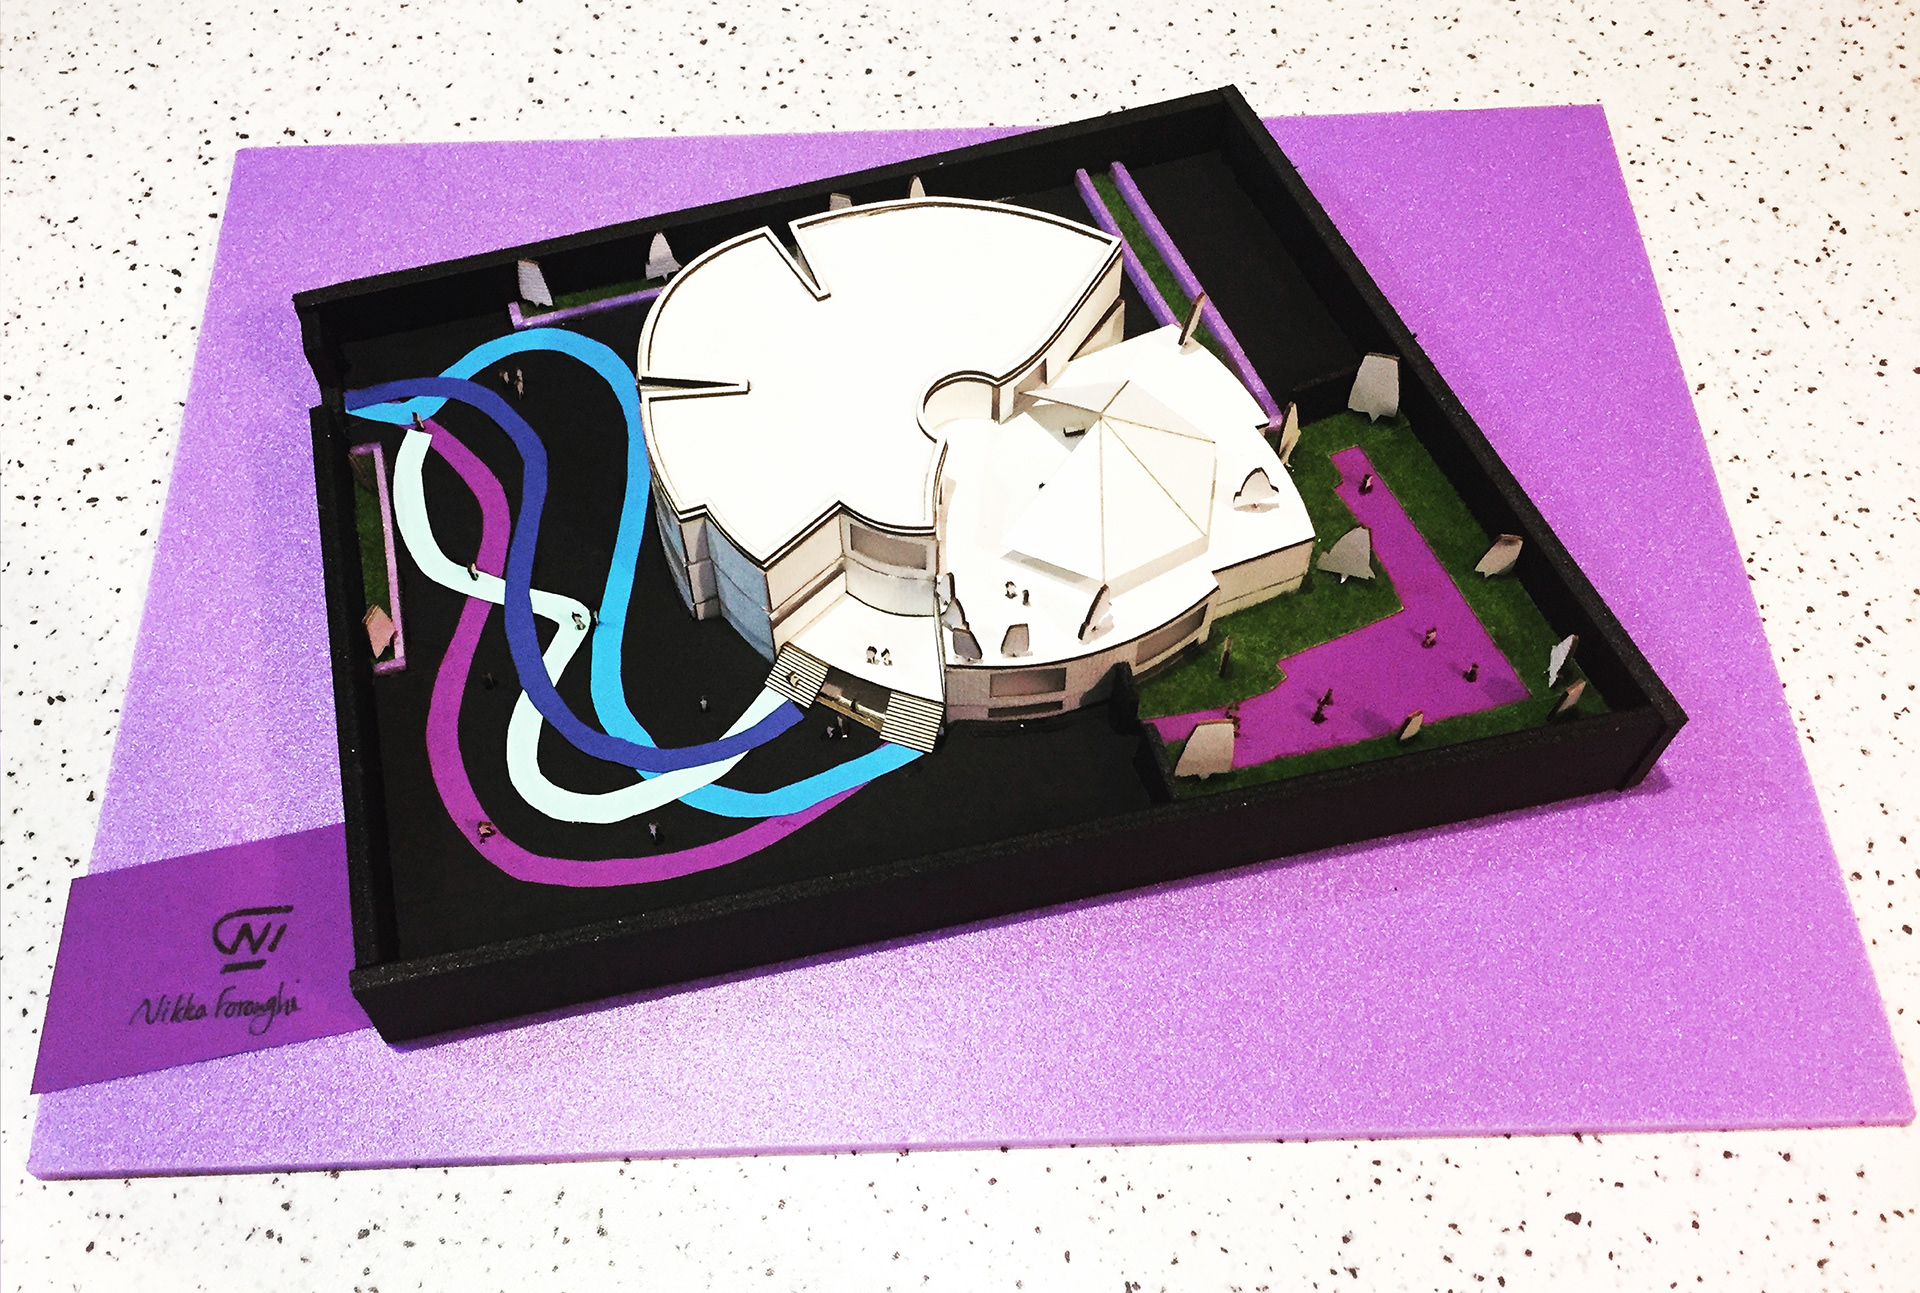
Colourful pathways guide children toward the entrance, turning their arrival into part of the experience. The school also includes spaces for play, reading, student exhibitions and outdoor activities, giving children more opportunities to explore their interests and discover their talents.
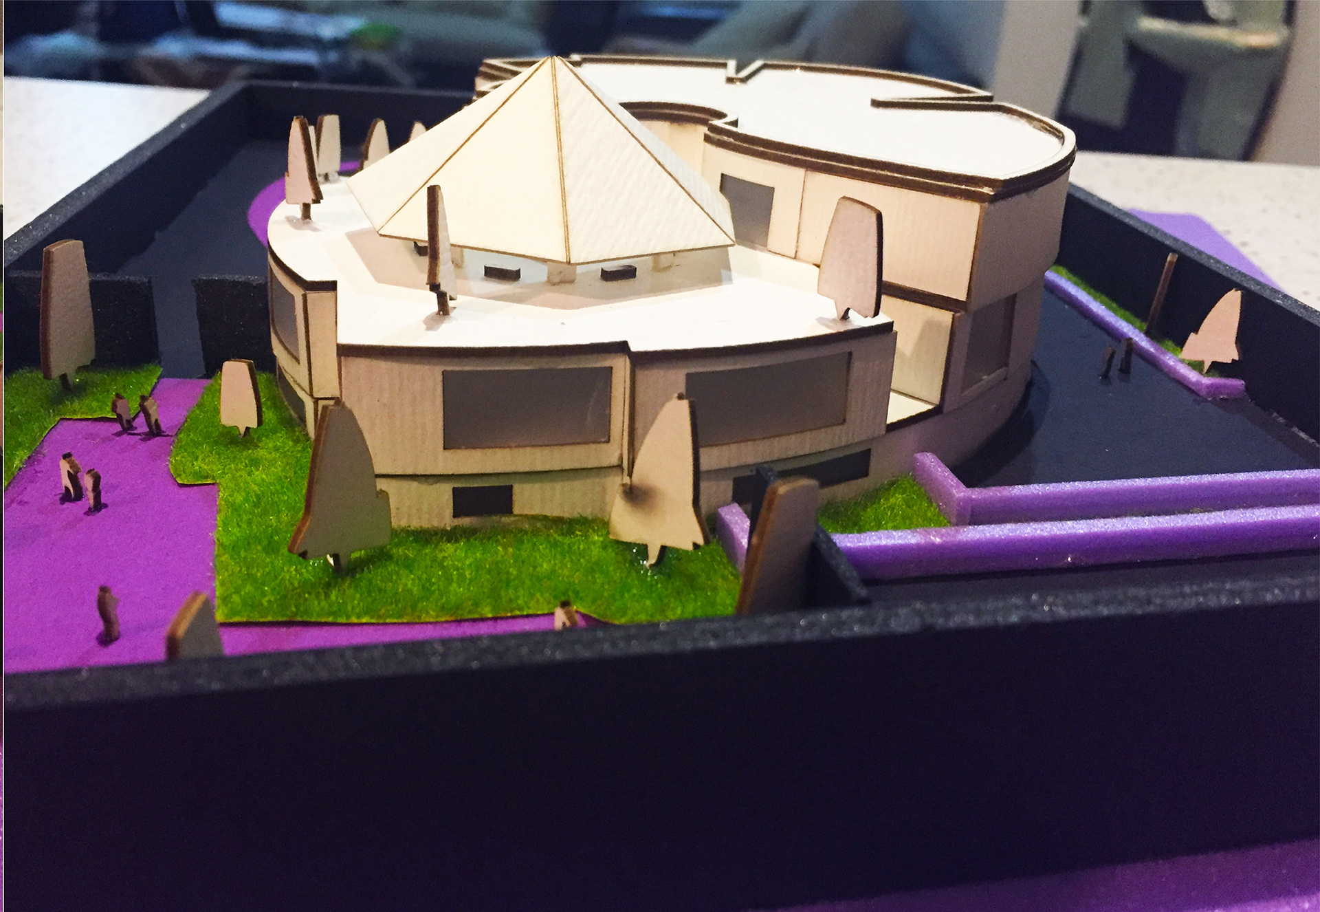
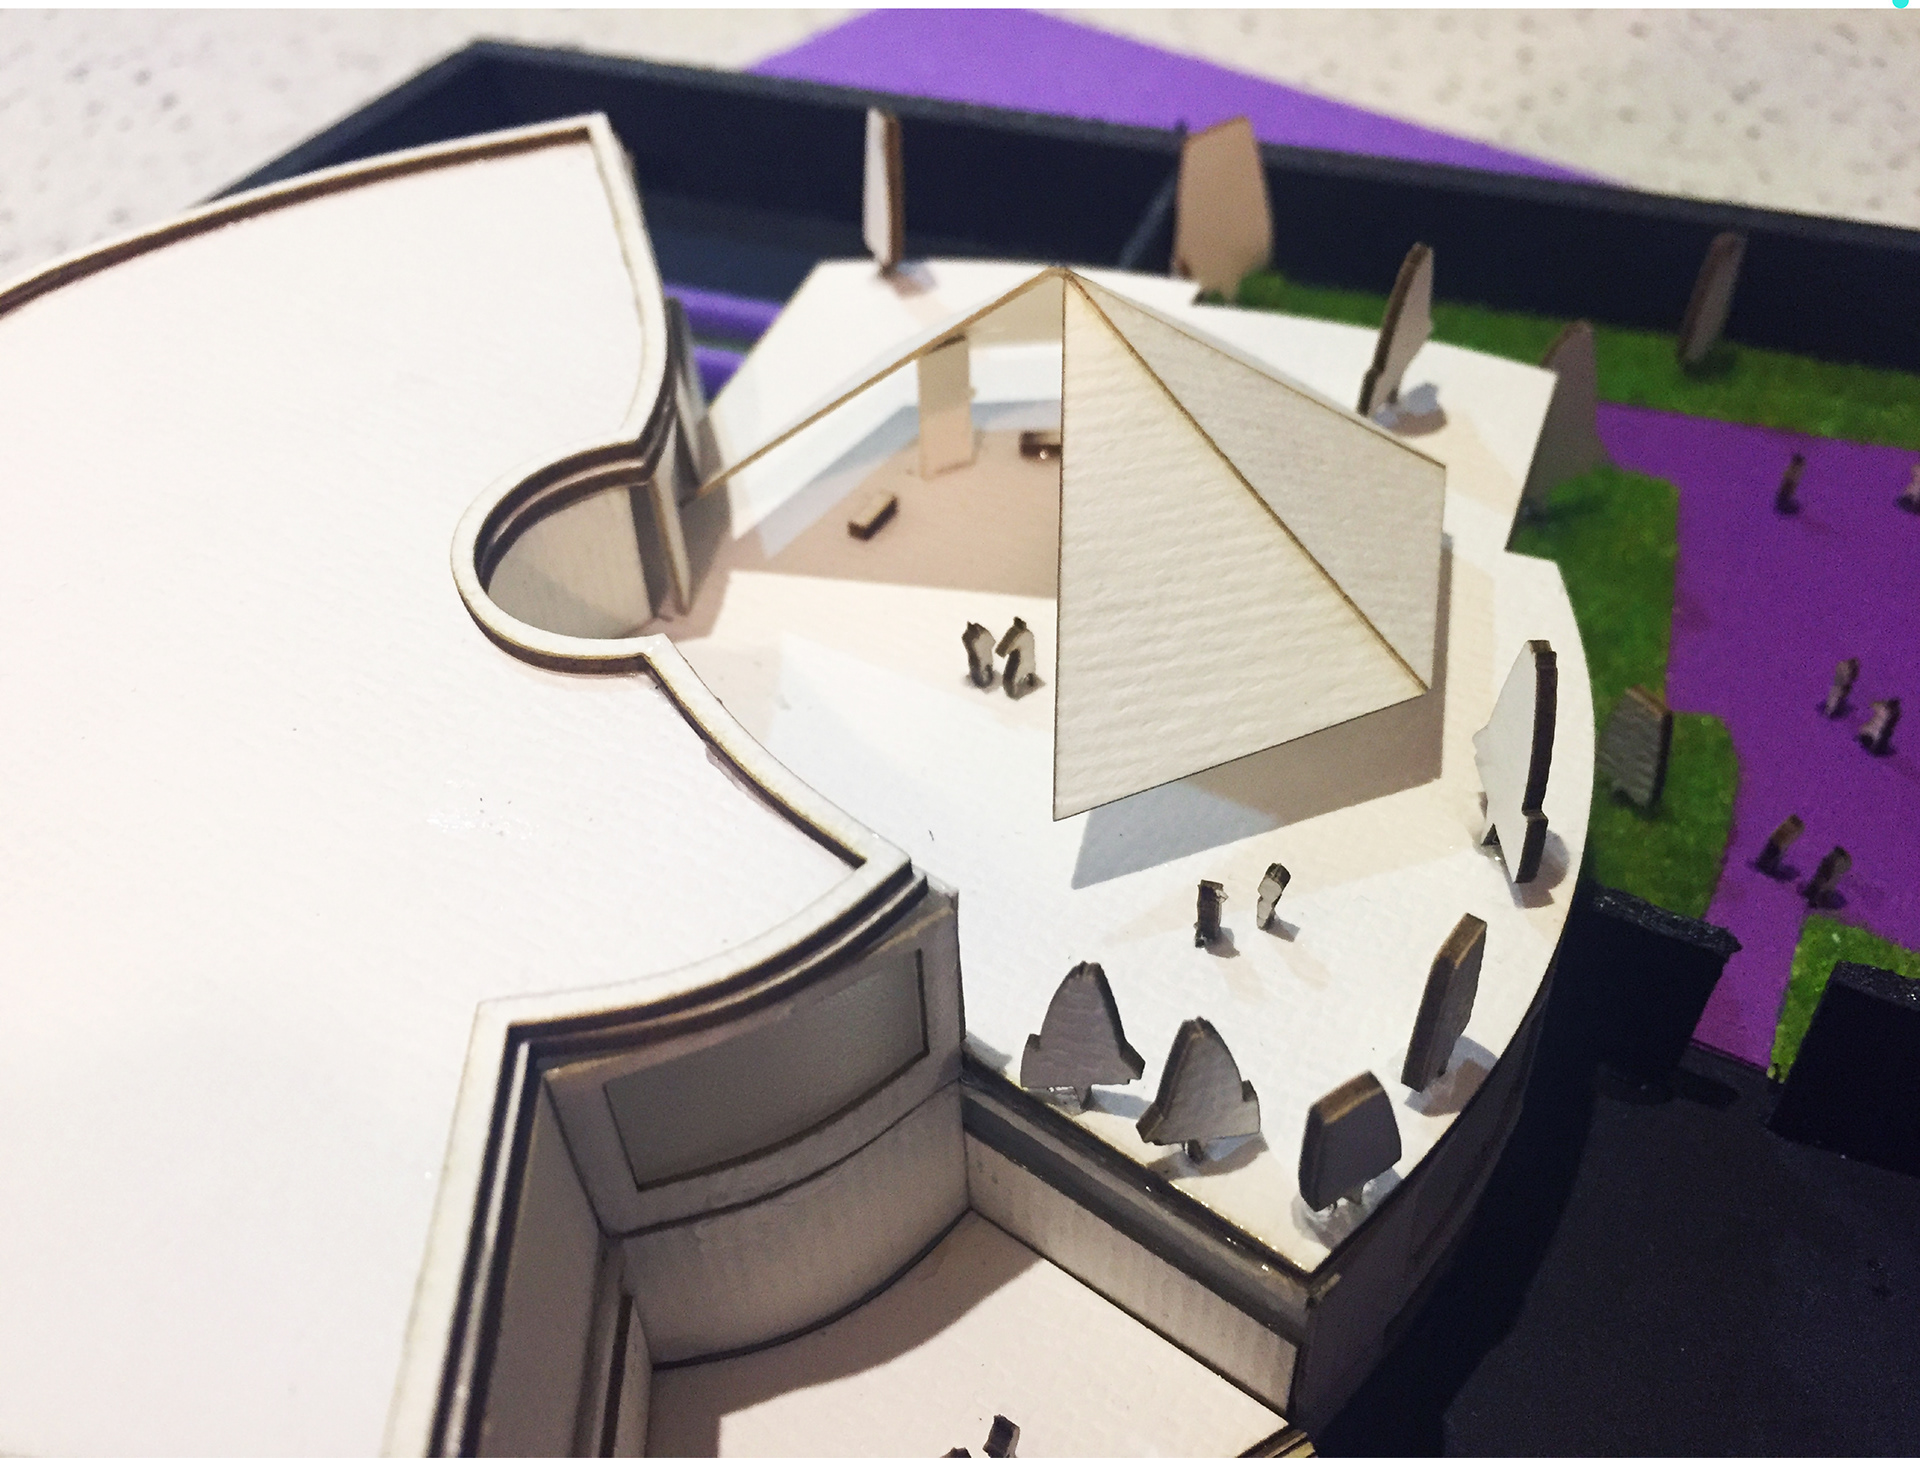
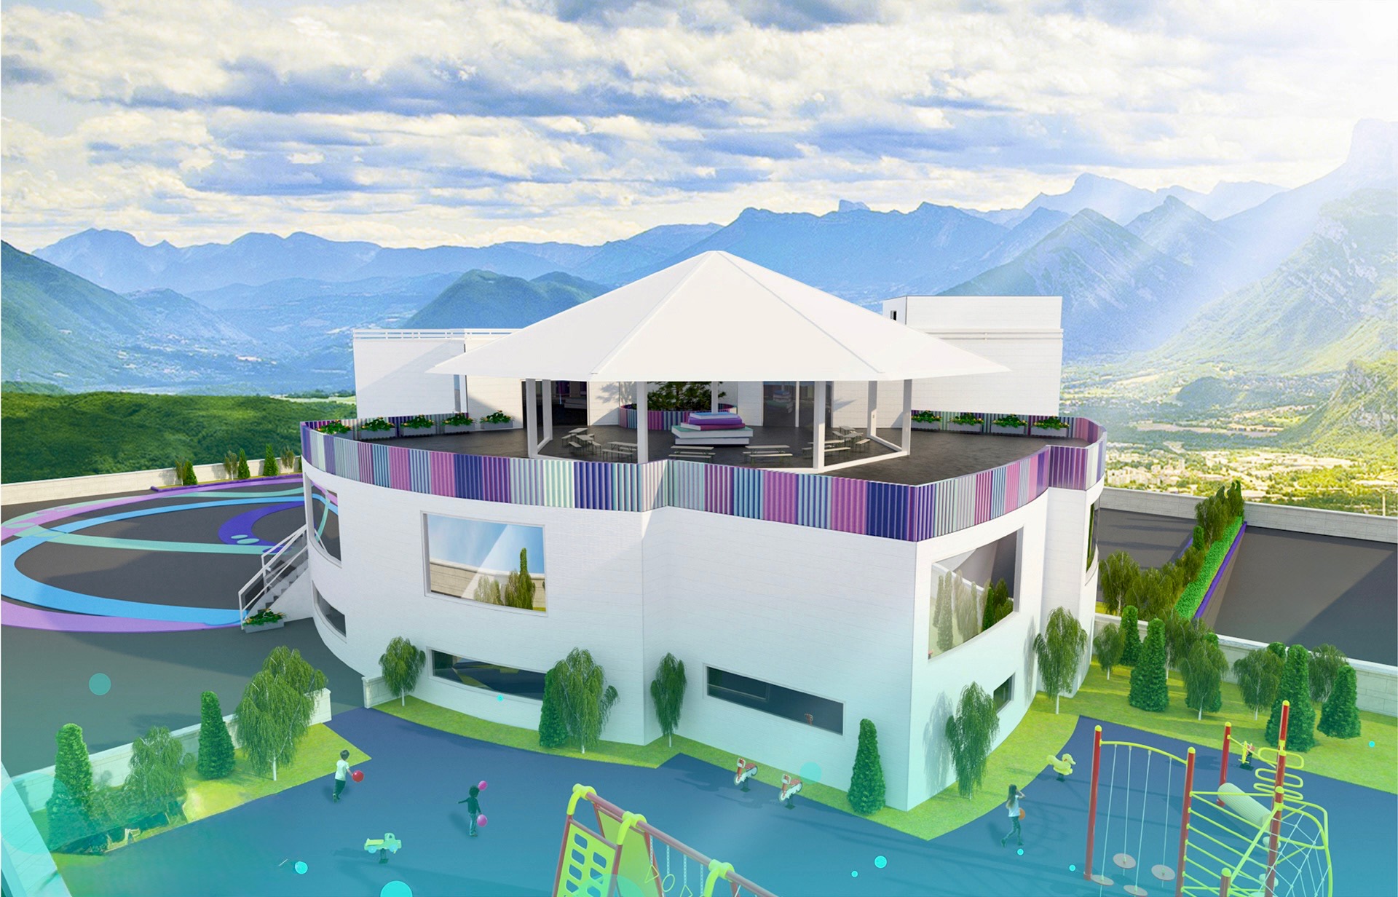
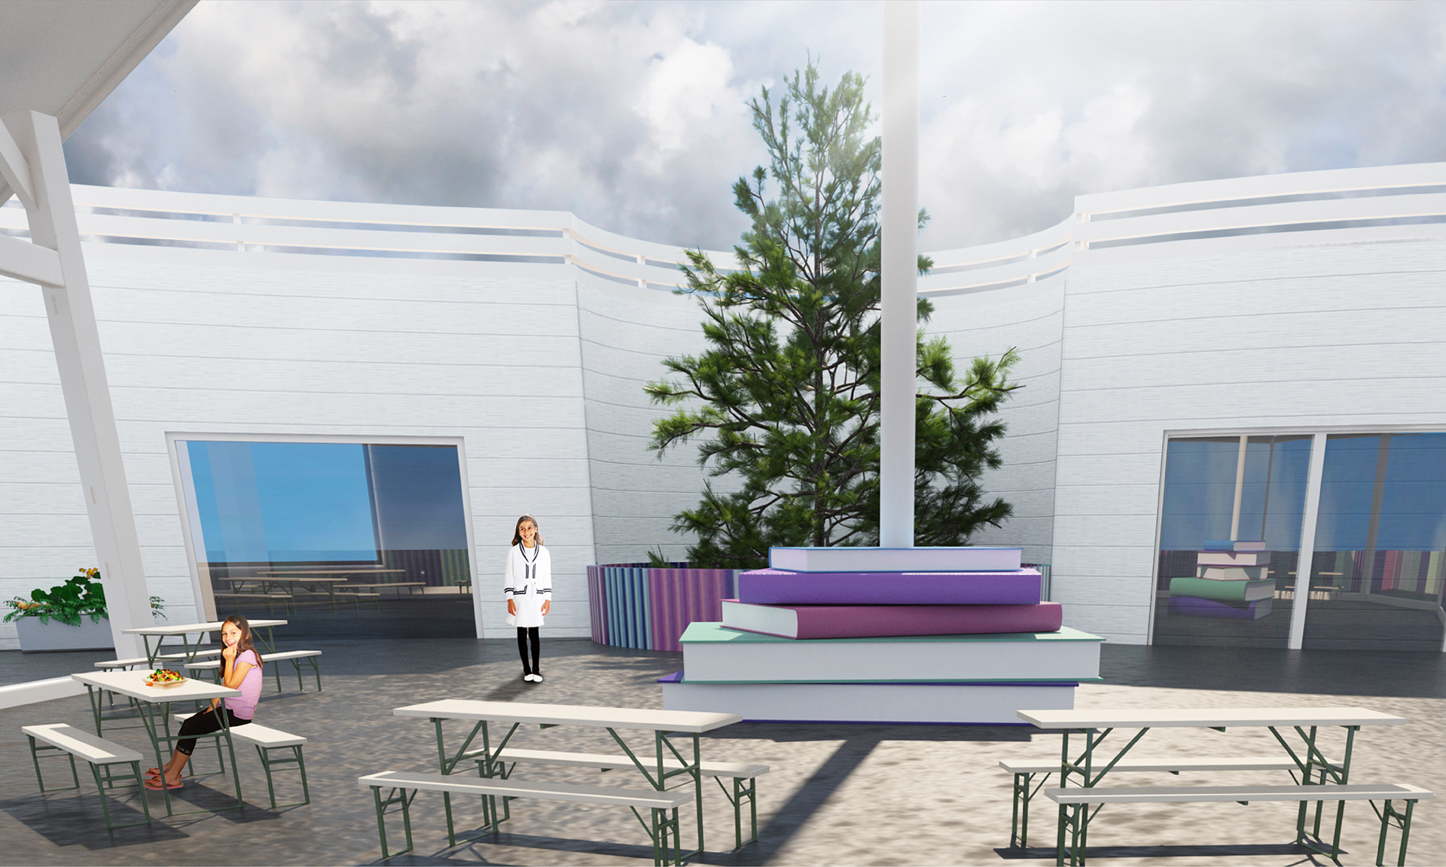
At the centre of the building, a tree represents growth and prosperity, while the rooftop books and surrounding playground connect learning with imagination, movement and adventure. I developed the concept through architectural plans, sections, 3D renders and a physical model.
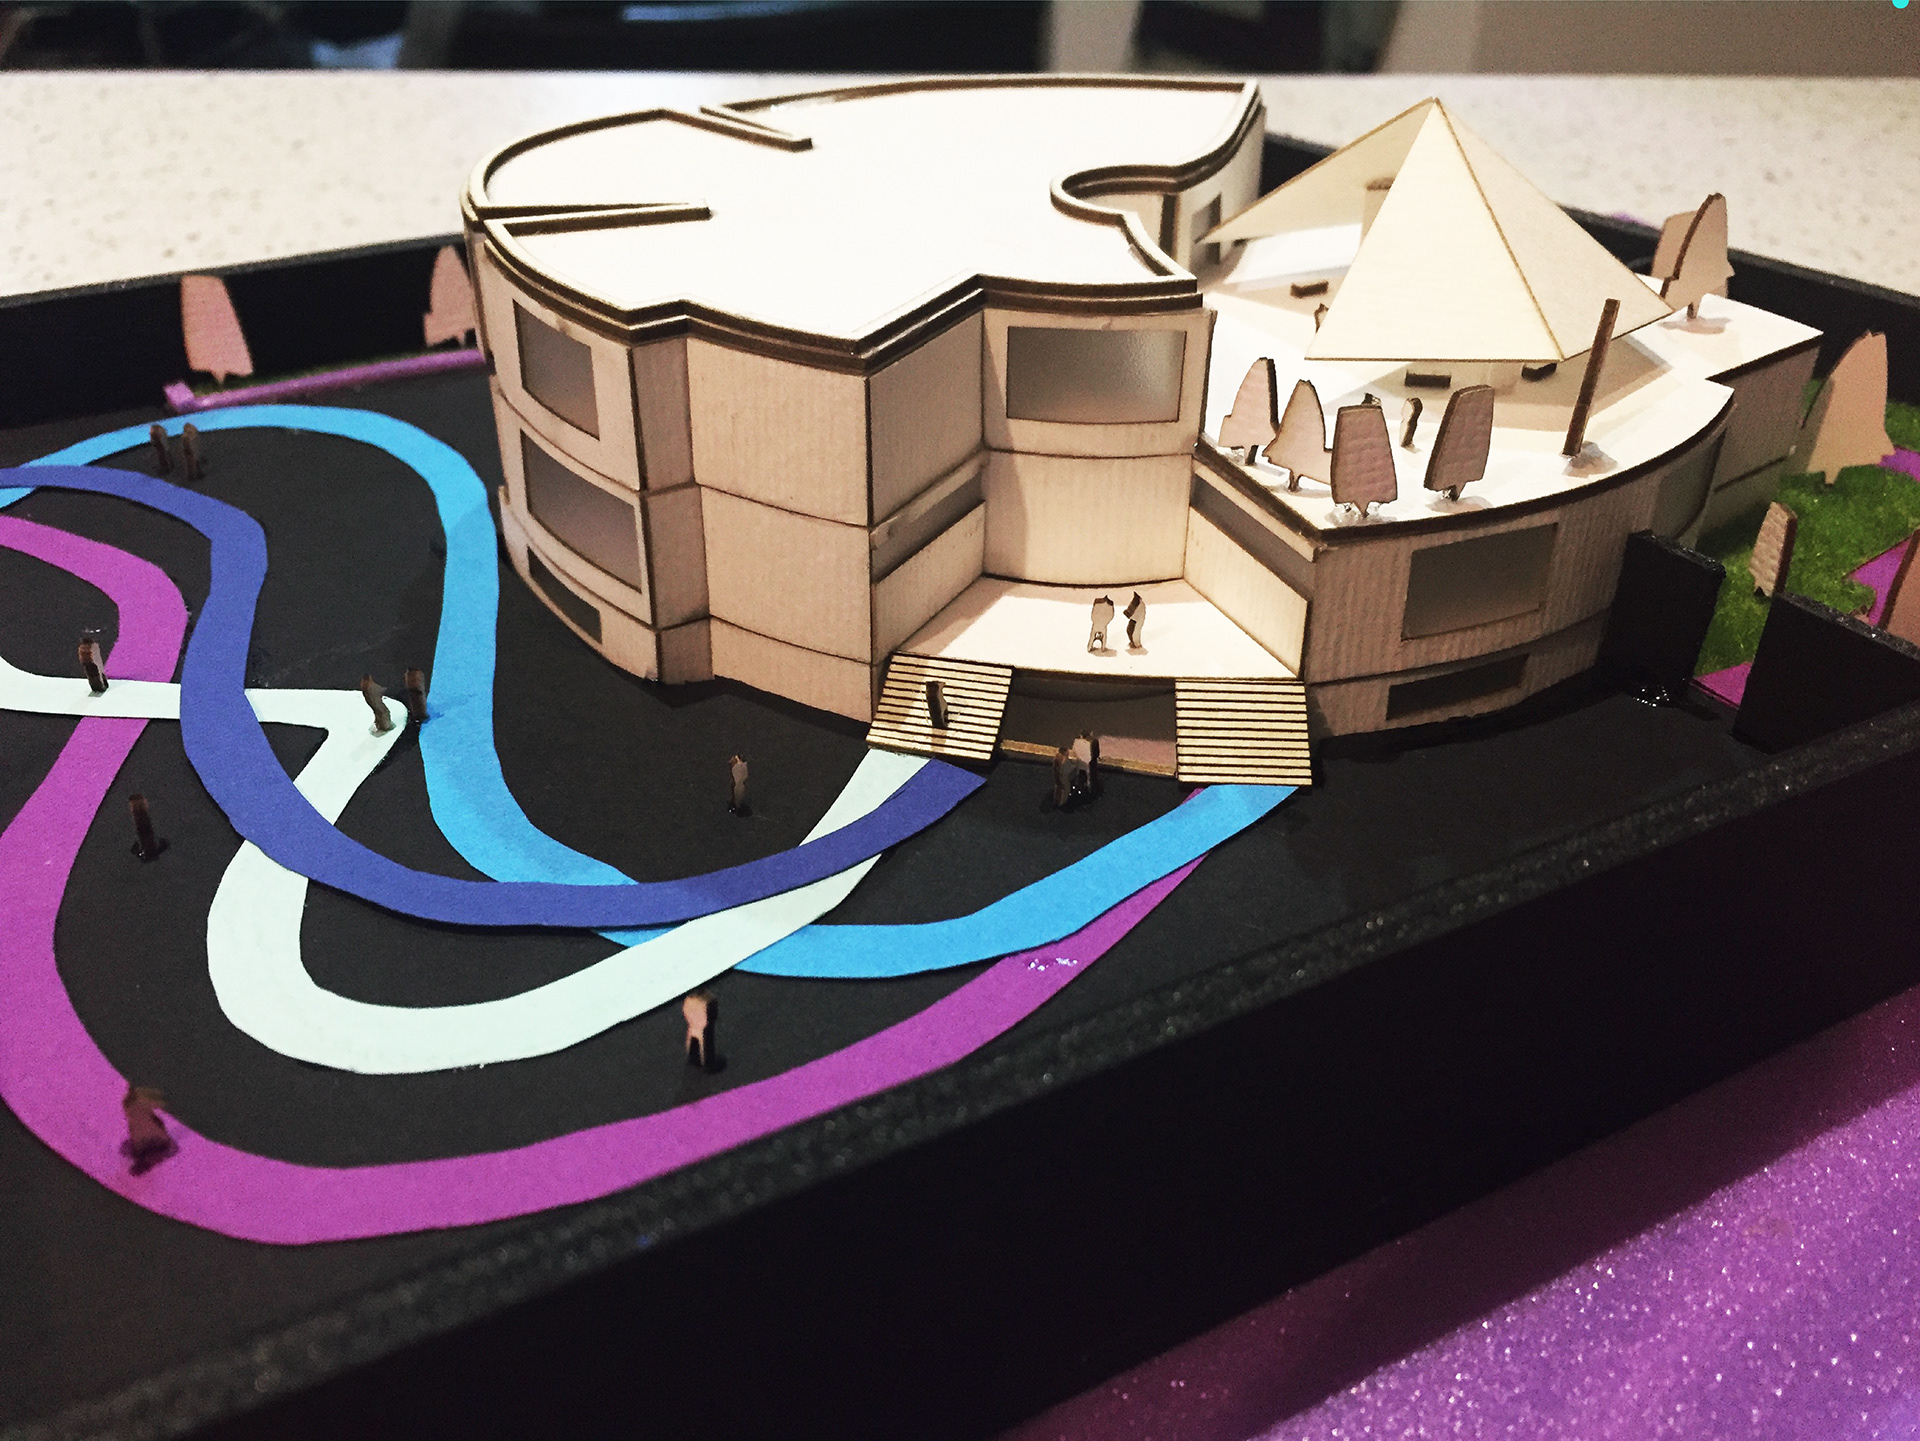
Instead of one direct path, different colours guide children toward the entrance—making arrival feel playful, active and full of choice.
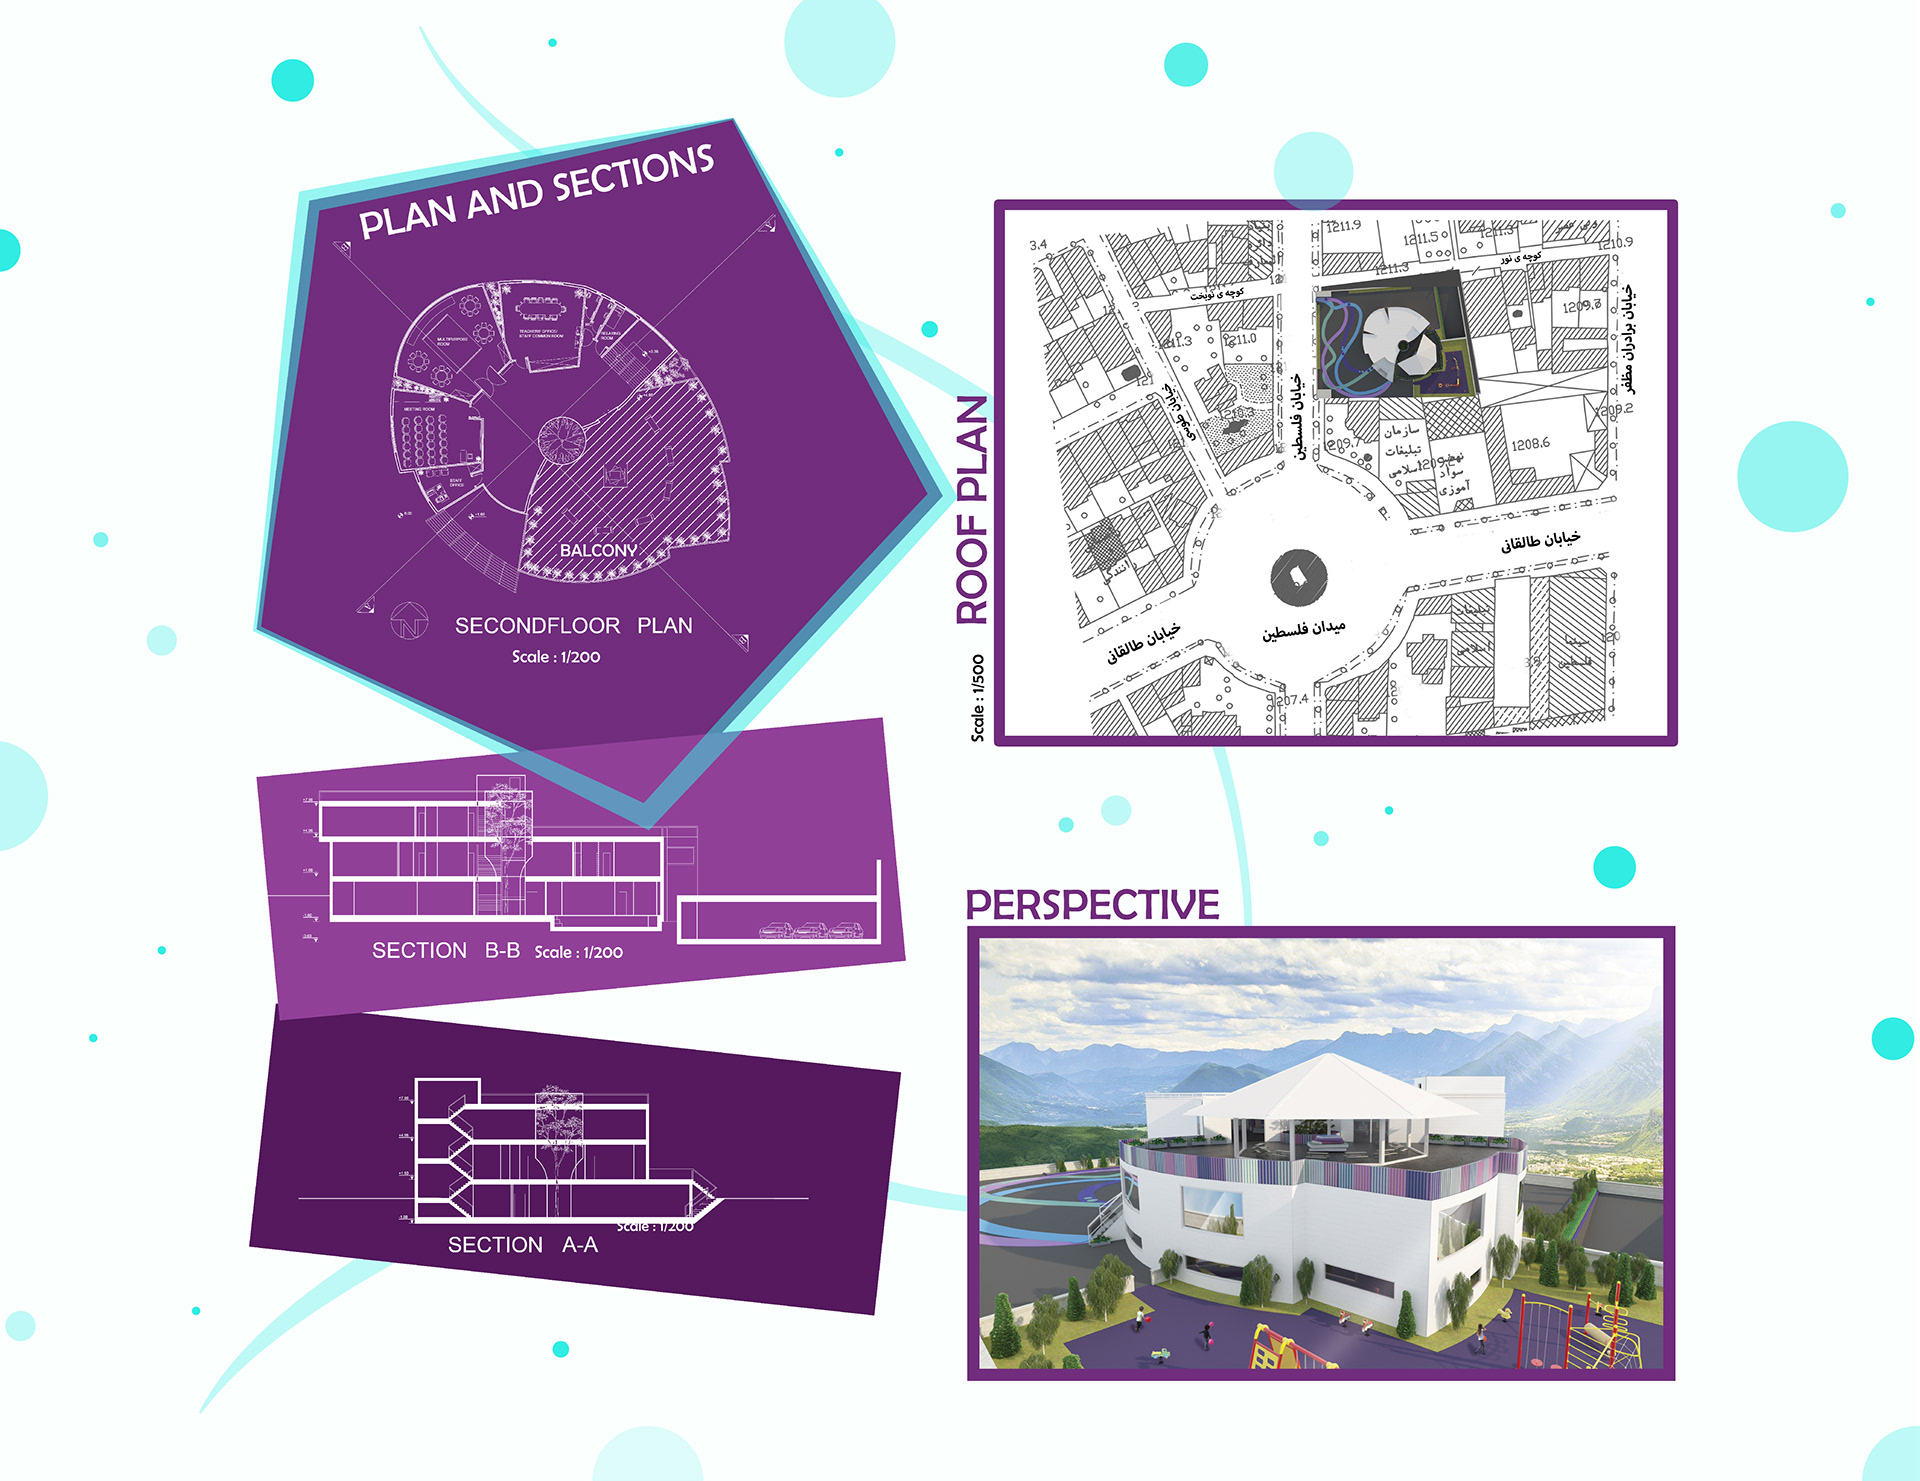
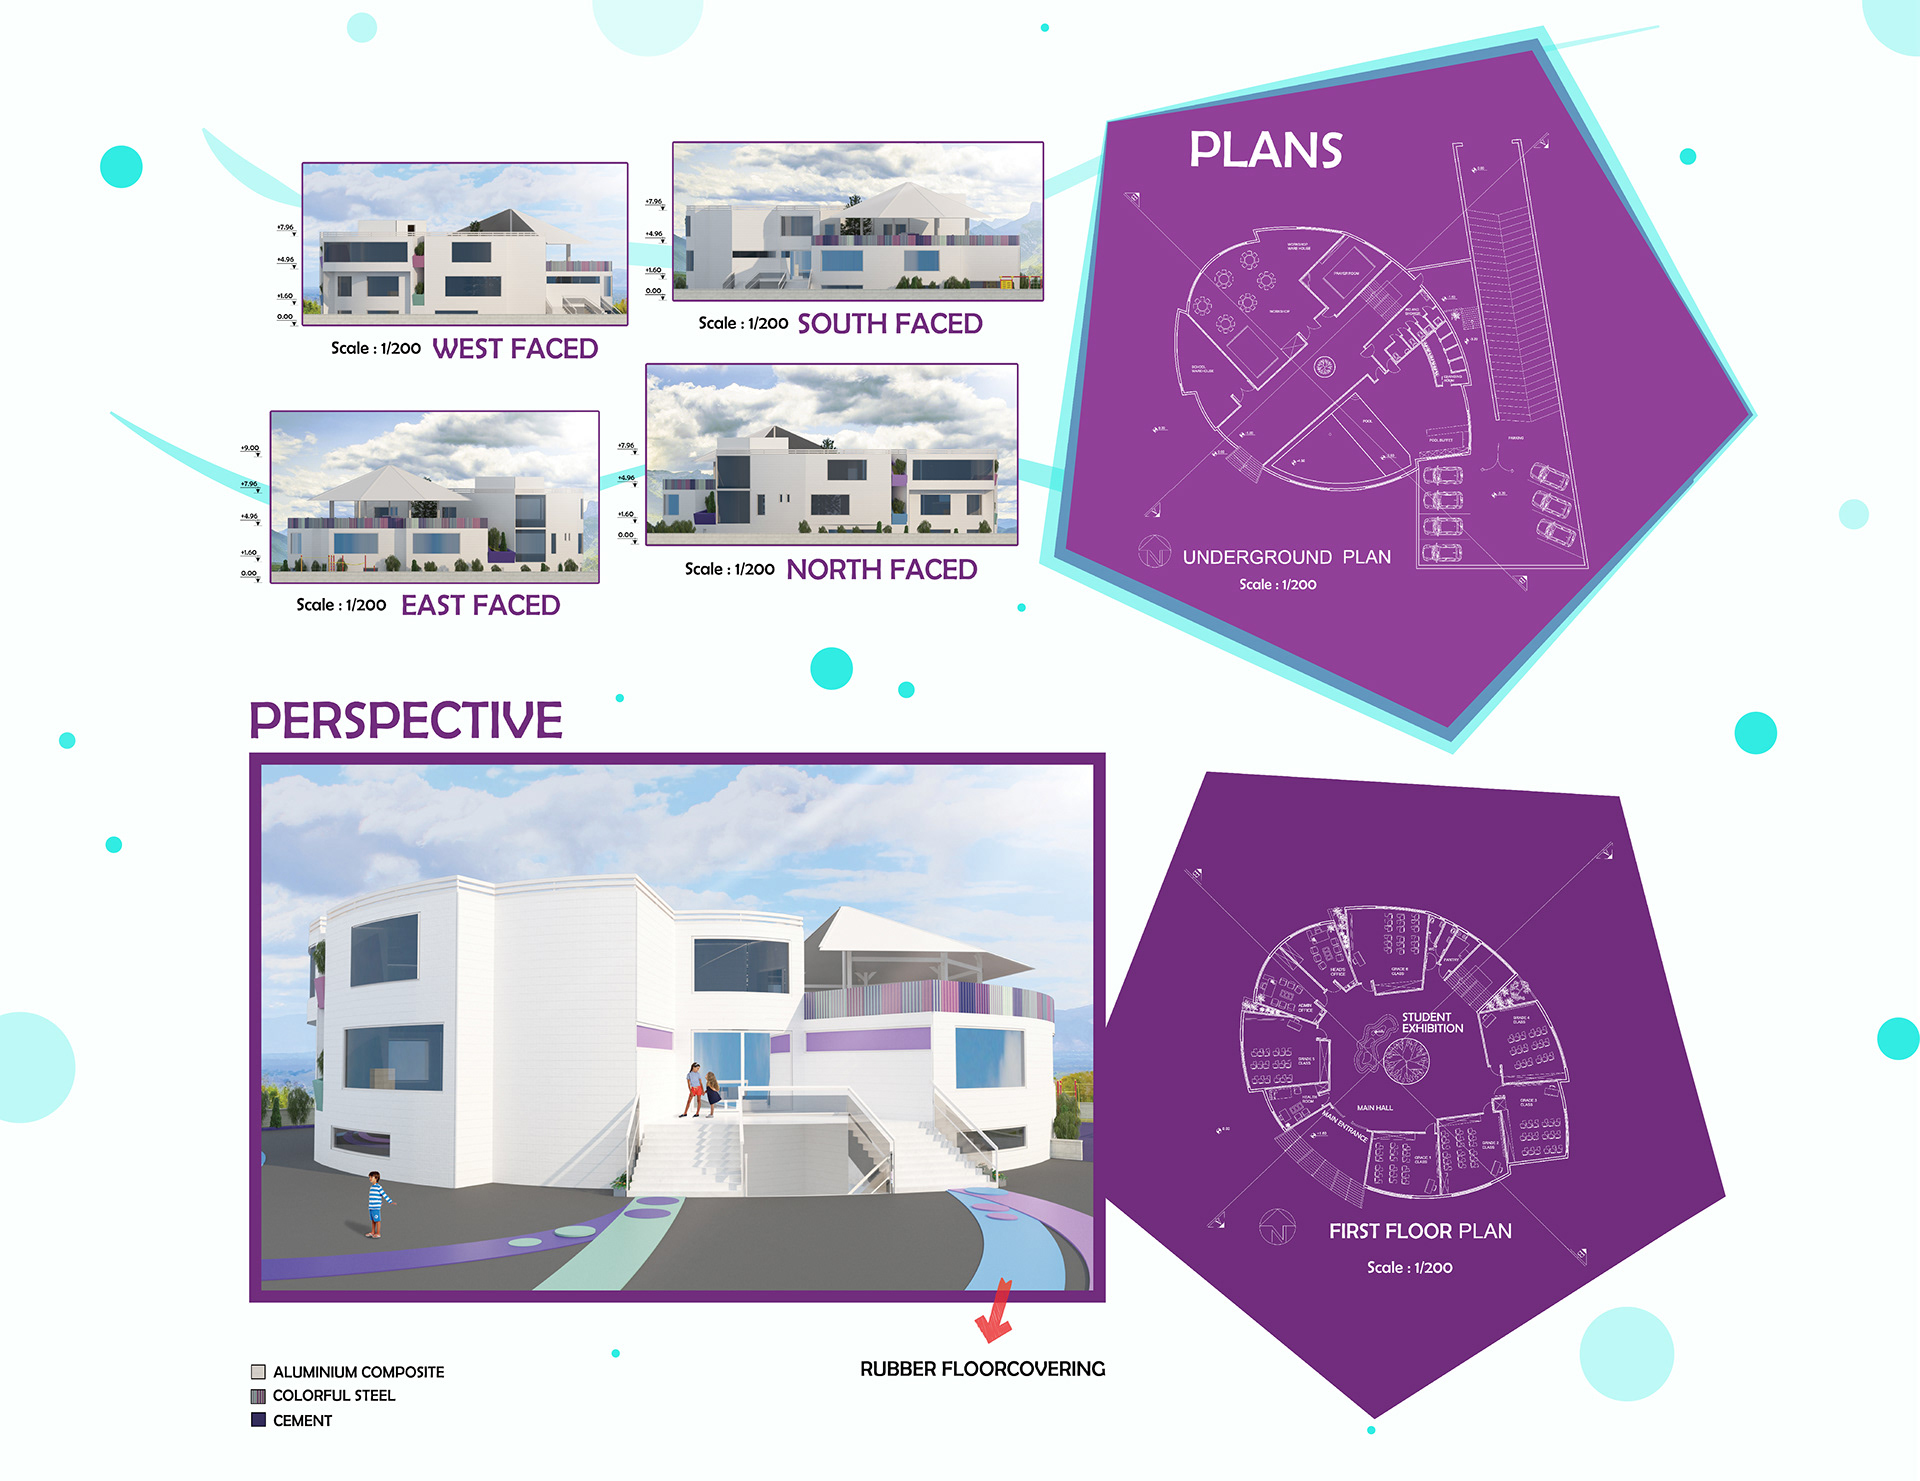
I used AutoCAD and 3ds Max to shape the curved building, rooftop spaces and surrounding landscape. V-Ray and Photoshop helped me explore how colour, form and movement could come together in the final environment.
I created a maquette using wood sheets, foam board, paper and model-making materials to bring the architectural concept into a tangible form. Building the model helped me study the curved structure, pathways, outdoor areas and rooftop space, while showing how the different parts of the school connect.