

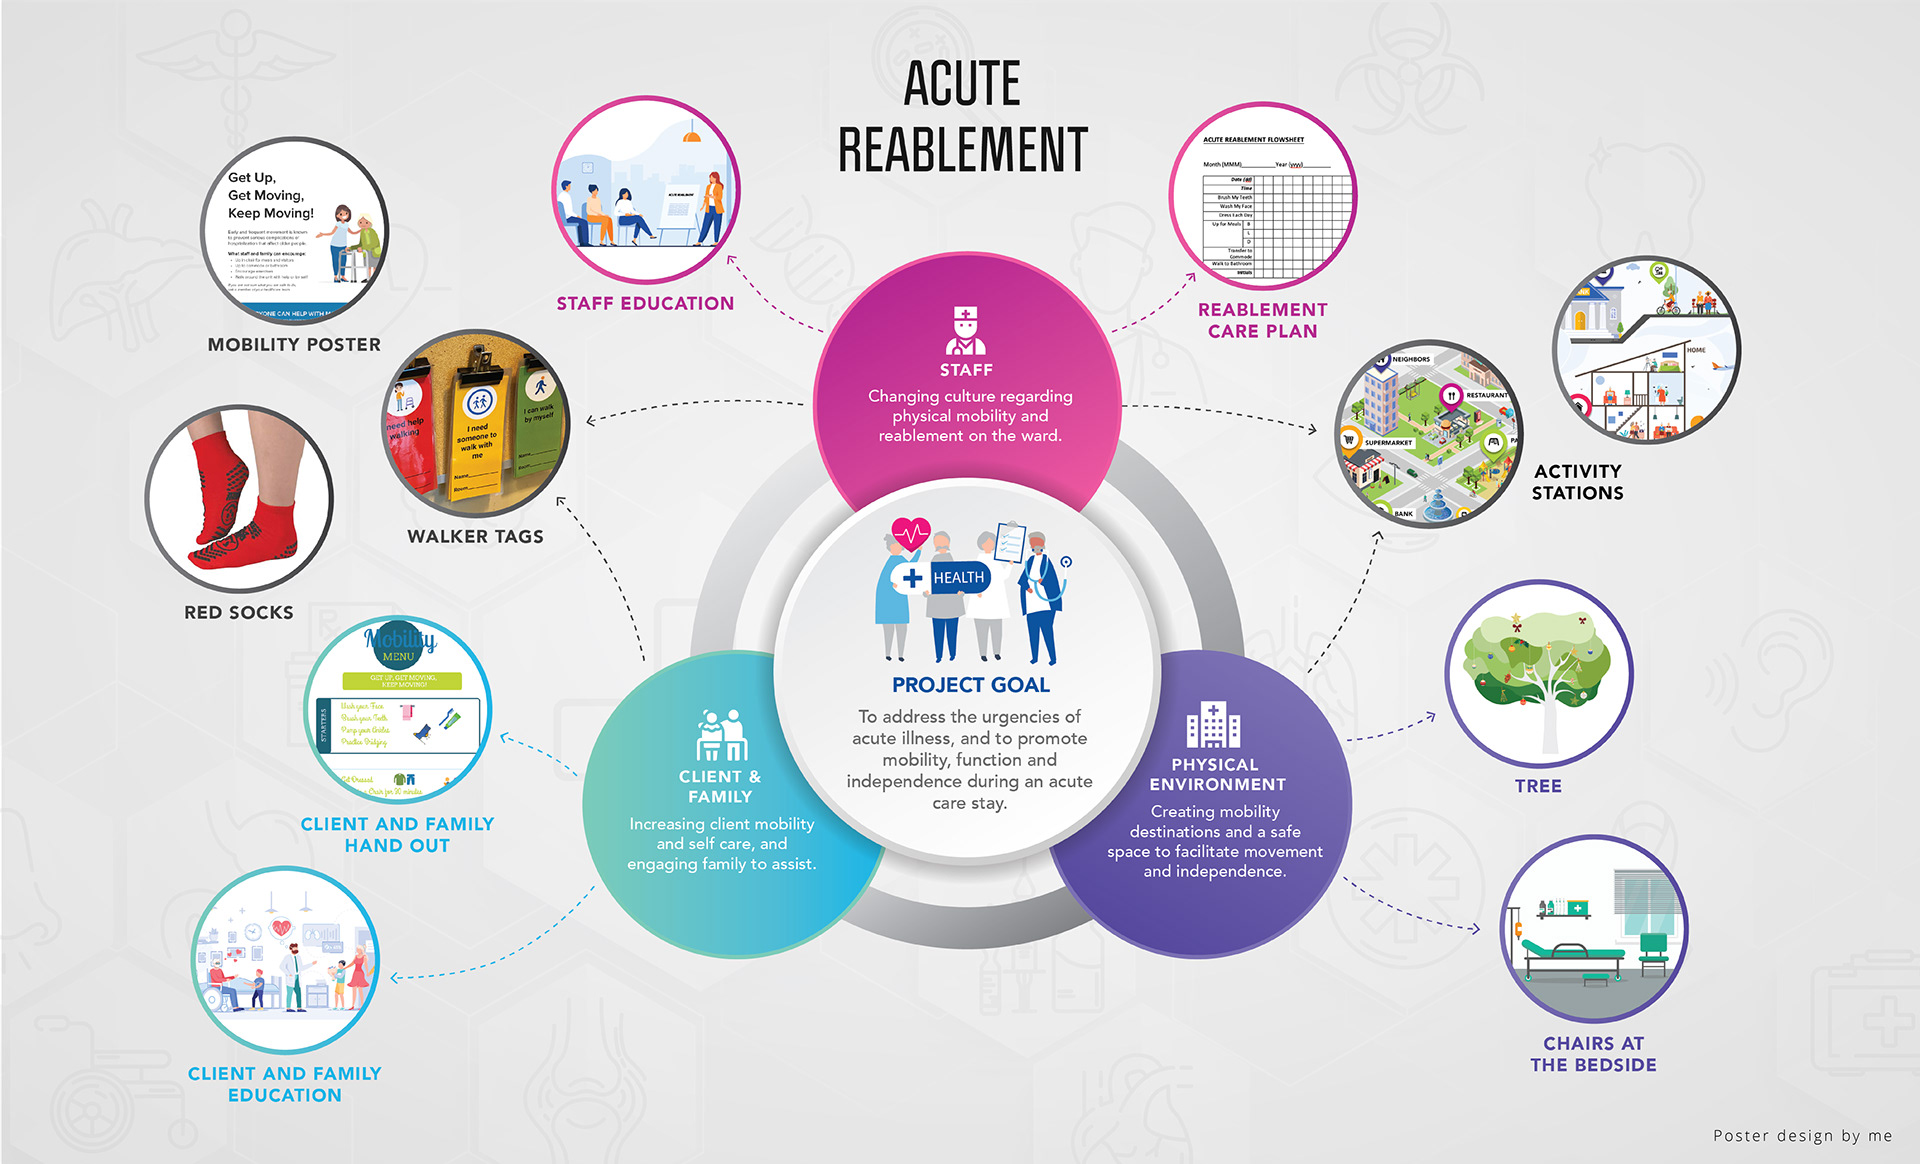
VCH’s Acute Reablement initiative supports mobility, function, and independence for frail and older patients during their hospital stay.
My part of the project focused on transforming hospital hallways into more inviting destinations through interactive visual storytelling, physical installations, and simple activities patients could complete with staff or family members.
I was responsible for redesigning parts of the physical environment, creating mobility destinations, and developing interactive and cognitively stimulating visual pieces.
I worked from early research and space analysis through brainstorming, illustration, physical prototyping, production measurements, and final installation at Vancouver General Hospital. I collaborated with the VCH team throughout the process to make sure the concepts worked within a real hospital environment.
For many patients, walking through a hospital hallway can feel like a clinical task with no meaningful destination.
The project explored how the environment itself could encourage patients to move by giving them something to visit, look at, discuss, and interact with.
The wider Acute Reablement program included staff education, mobility tools, family resources, care planning, and physical-environment improvements. My work focused on the environmental part of that system.
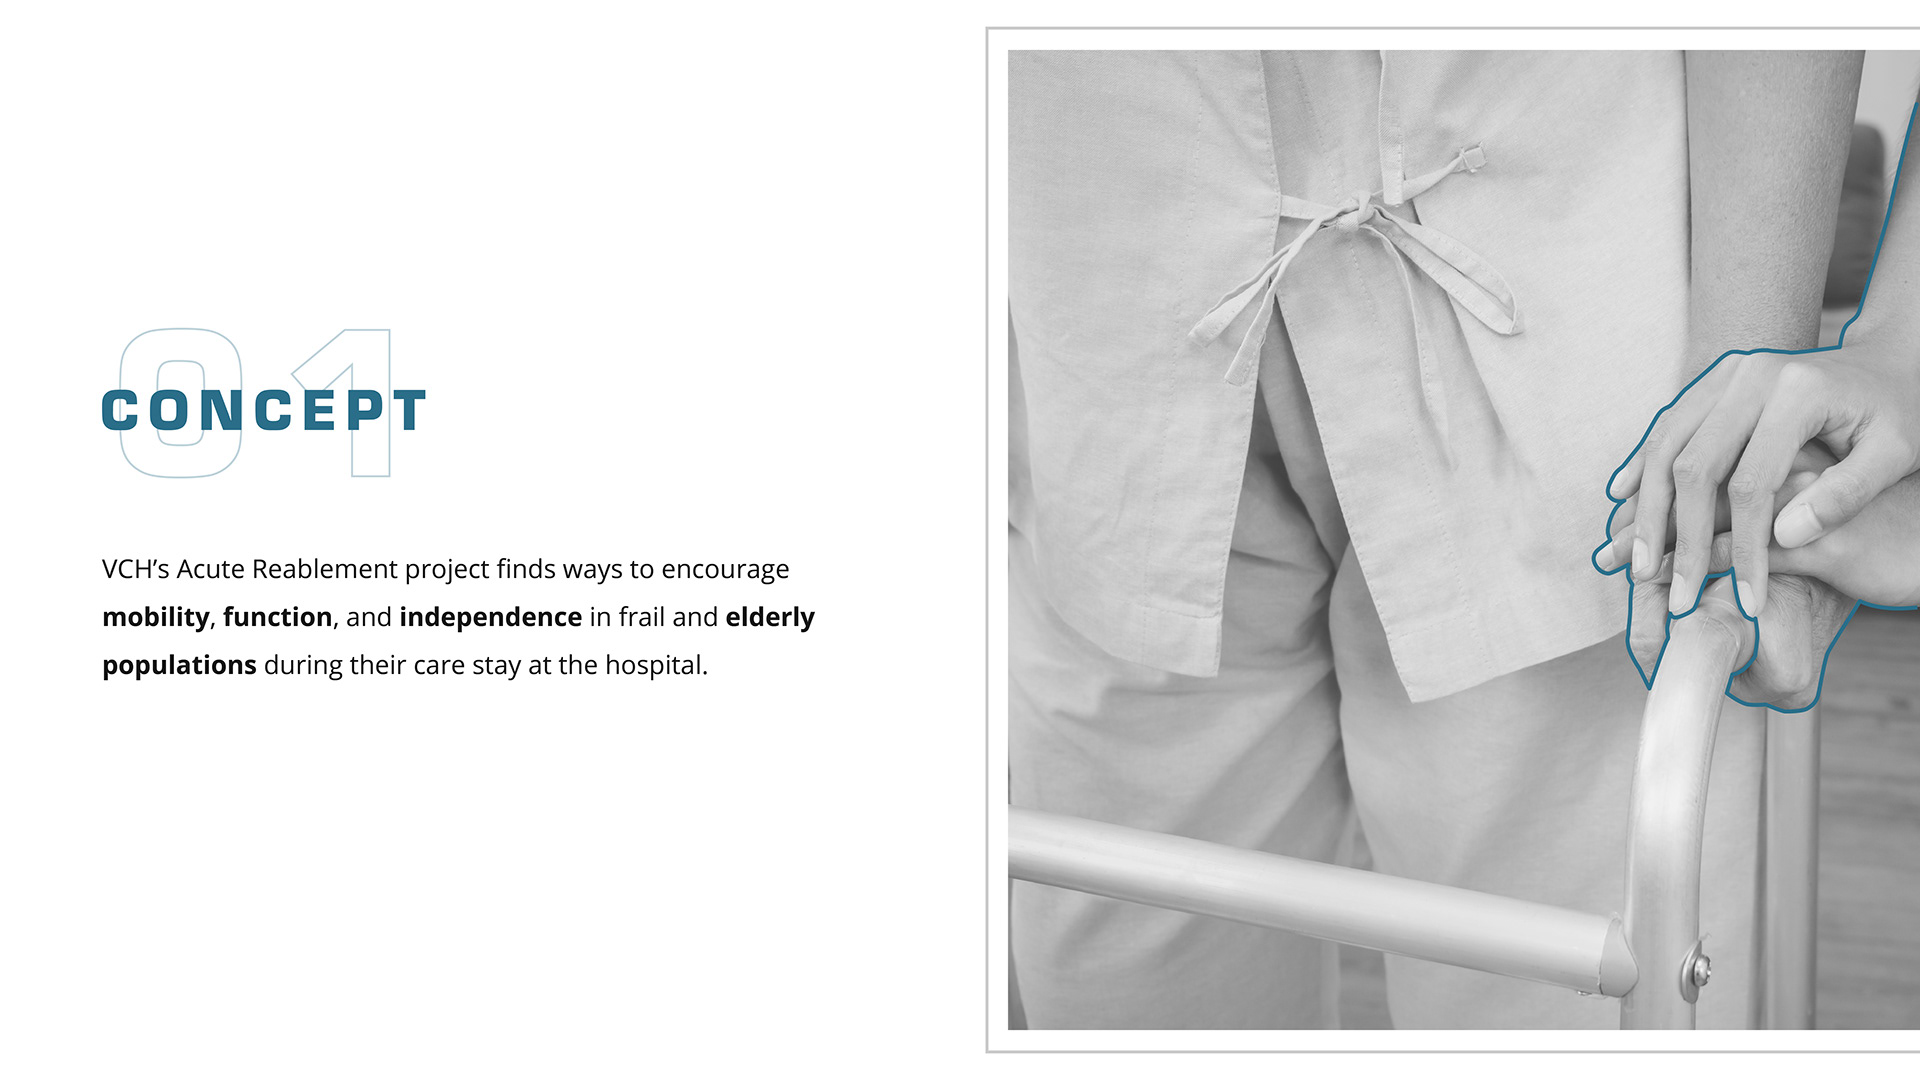
Supporting movement across different abilities
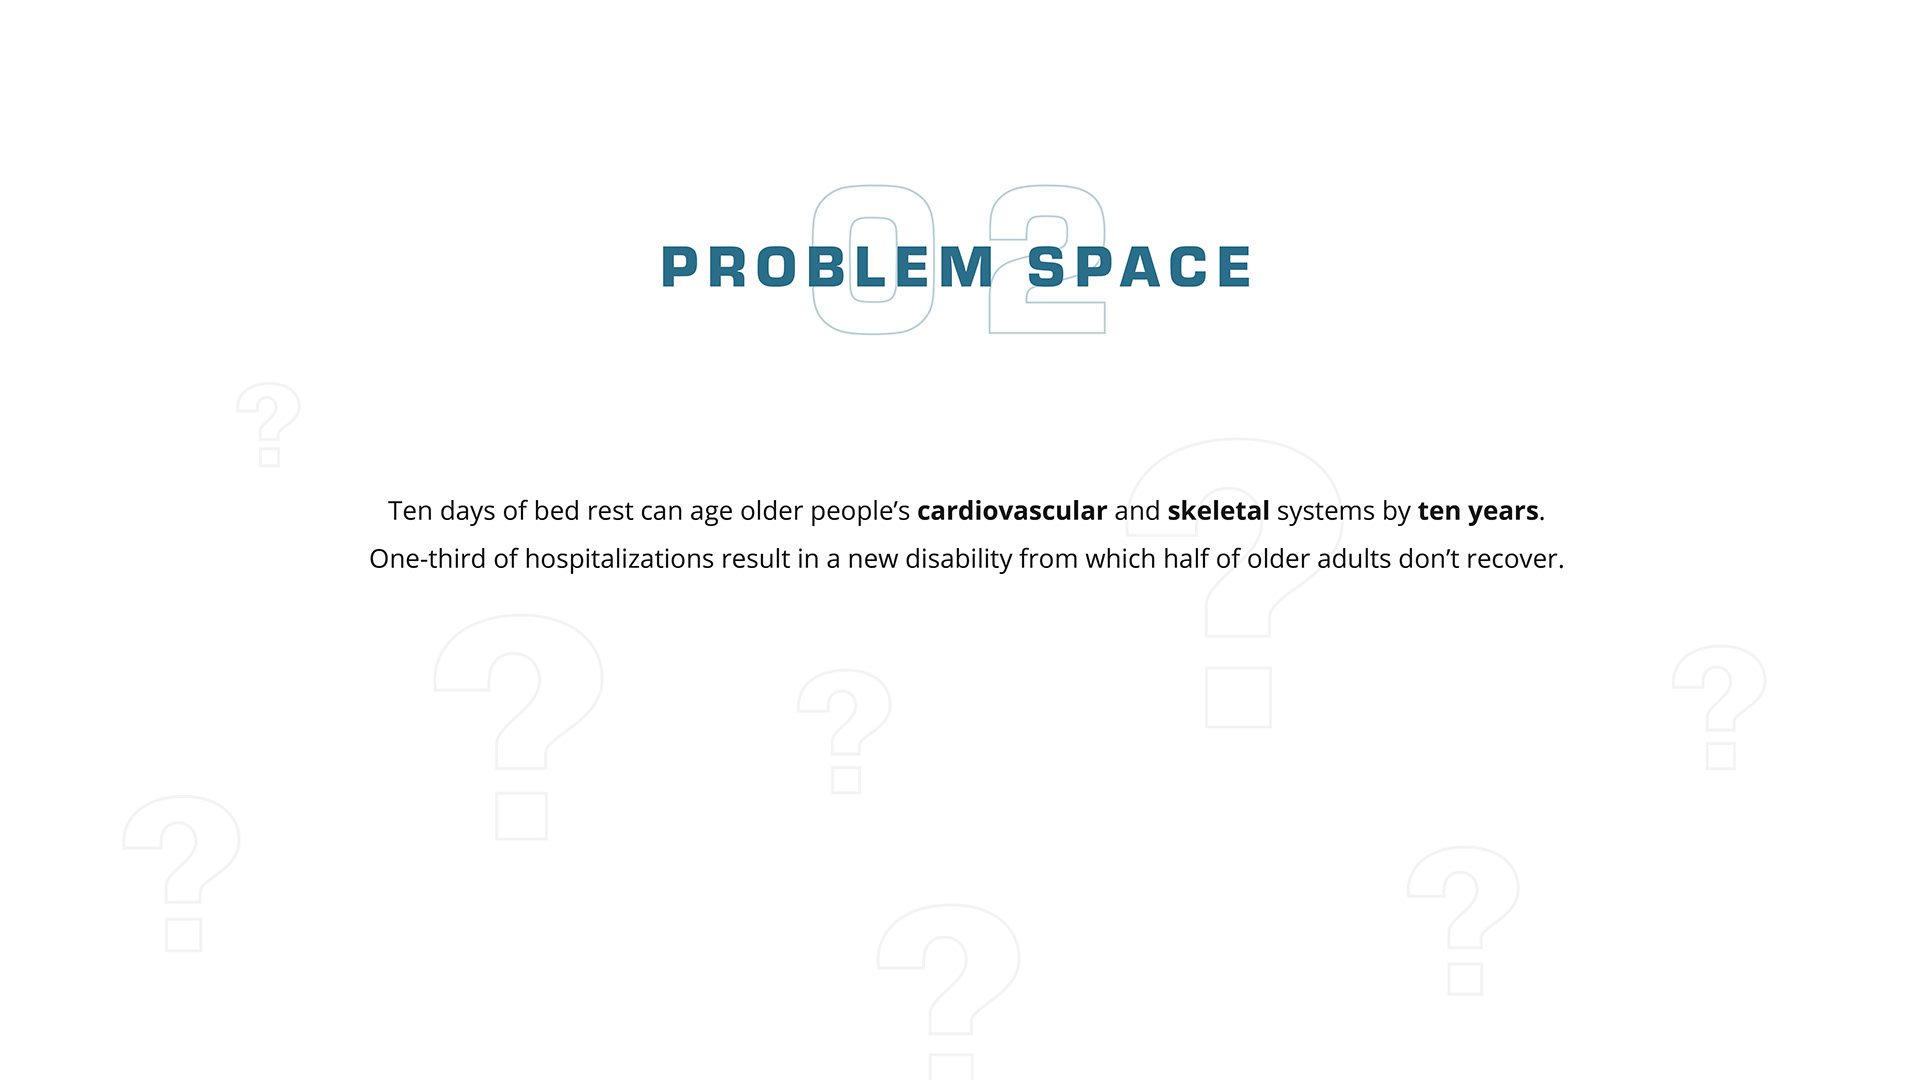
Older patients can lose mobility and independence quickly during a hospital stay, particularly when much of their time is spent in bed.
The experience needed to work for people at different stages of mobility while respecting the spatial, accessibility, and safety constraints of a working hospital hallway.
It also needed to feel welcoming rather than medical, childish, or physically demanding.
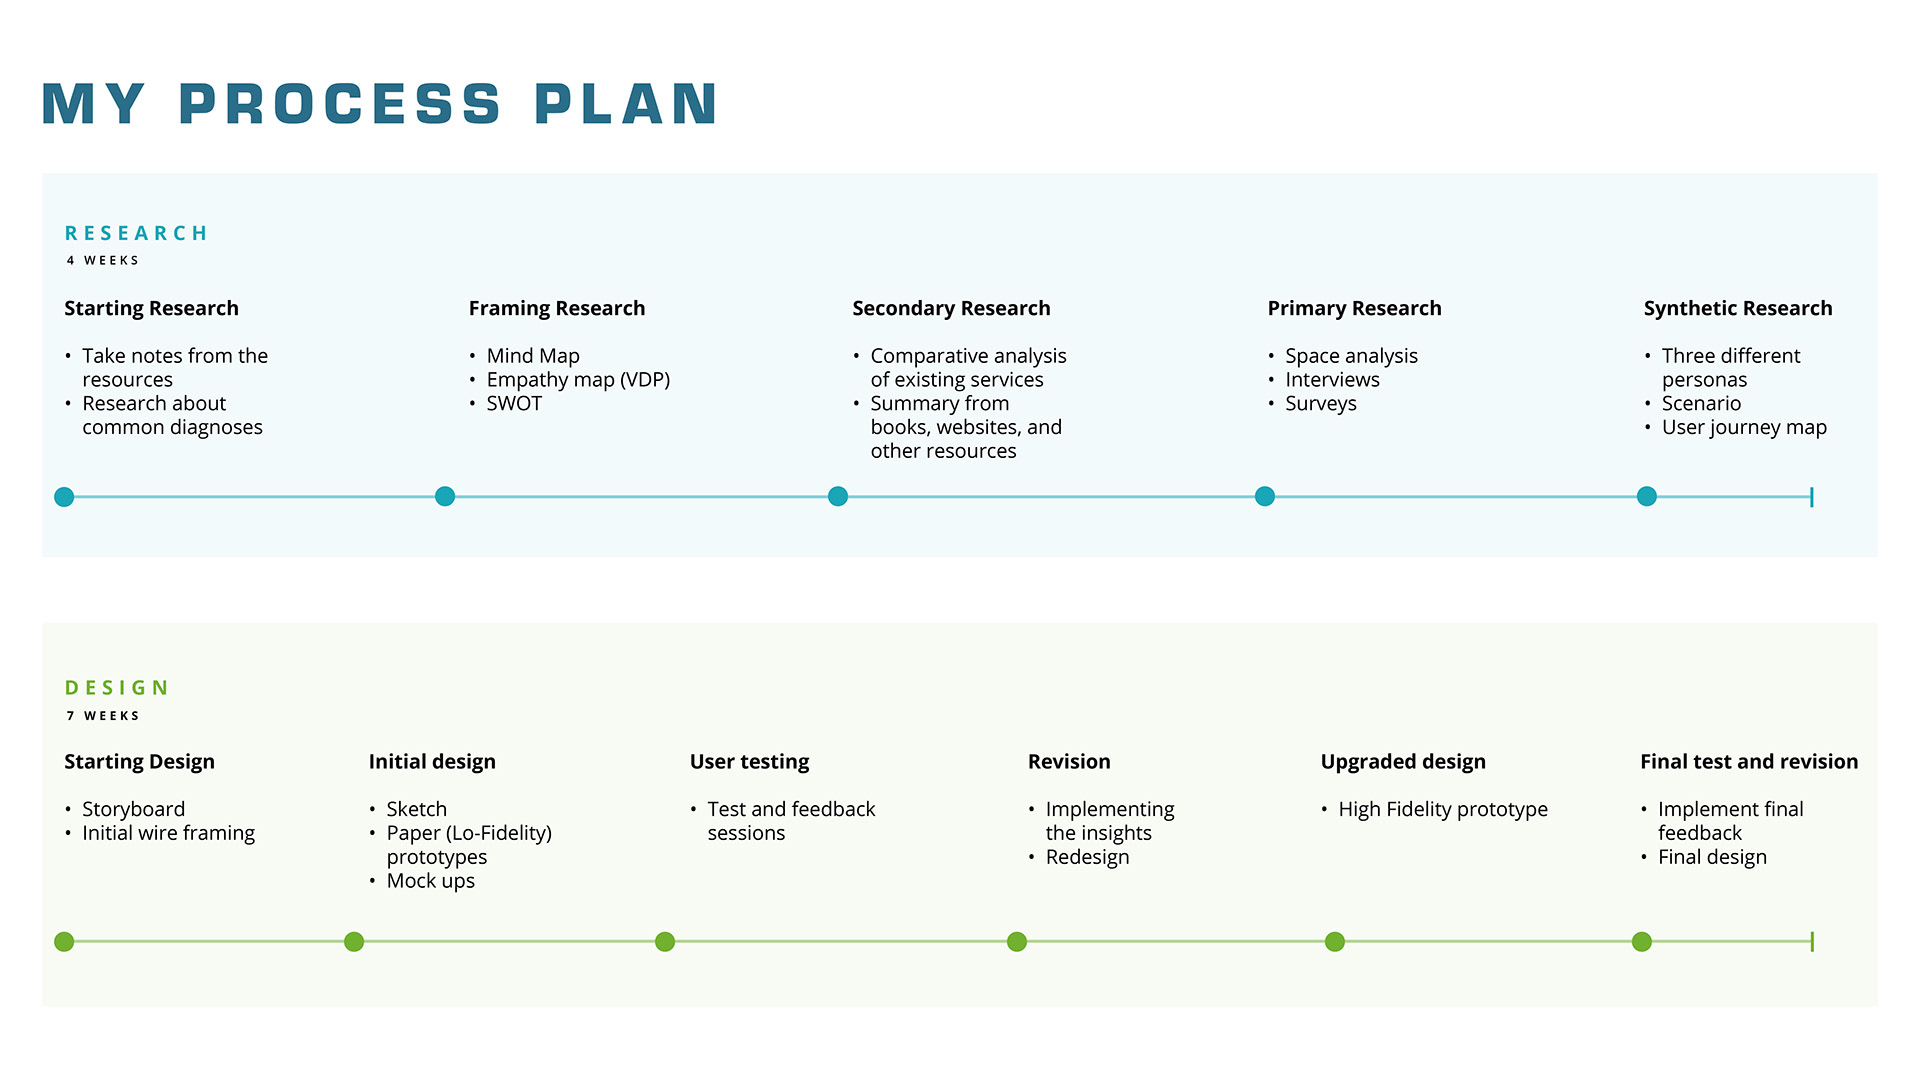
My process combined secondary research with space analysis, interviews, surveys, journey mapping, personas, scenarios, and comparative research.
Much of the hospital research could not be published because it included confidential information, so the portfolio focuses on the process and the design outcomes rather than private findings.
What shaped the direction
Three ideas became central to the experience:
Movement needs a purpose. A visual destination can make walking feel like an activity rather than an instruction.
The experience should work beyond physical exercise. It could also encourage memory, conversation, attention, and social connection.
The environment should support staff and families too. The installations could give them an easy way to start conversations and participate in patients’ mobility goals.
These principles are reflected in the final activity stations and tree installation.
I designed two connected interventions for the hospital environment.
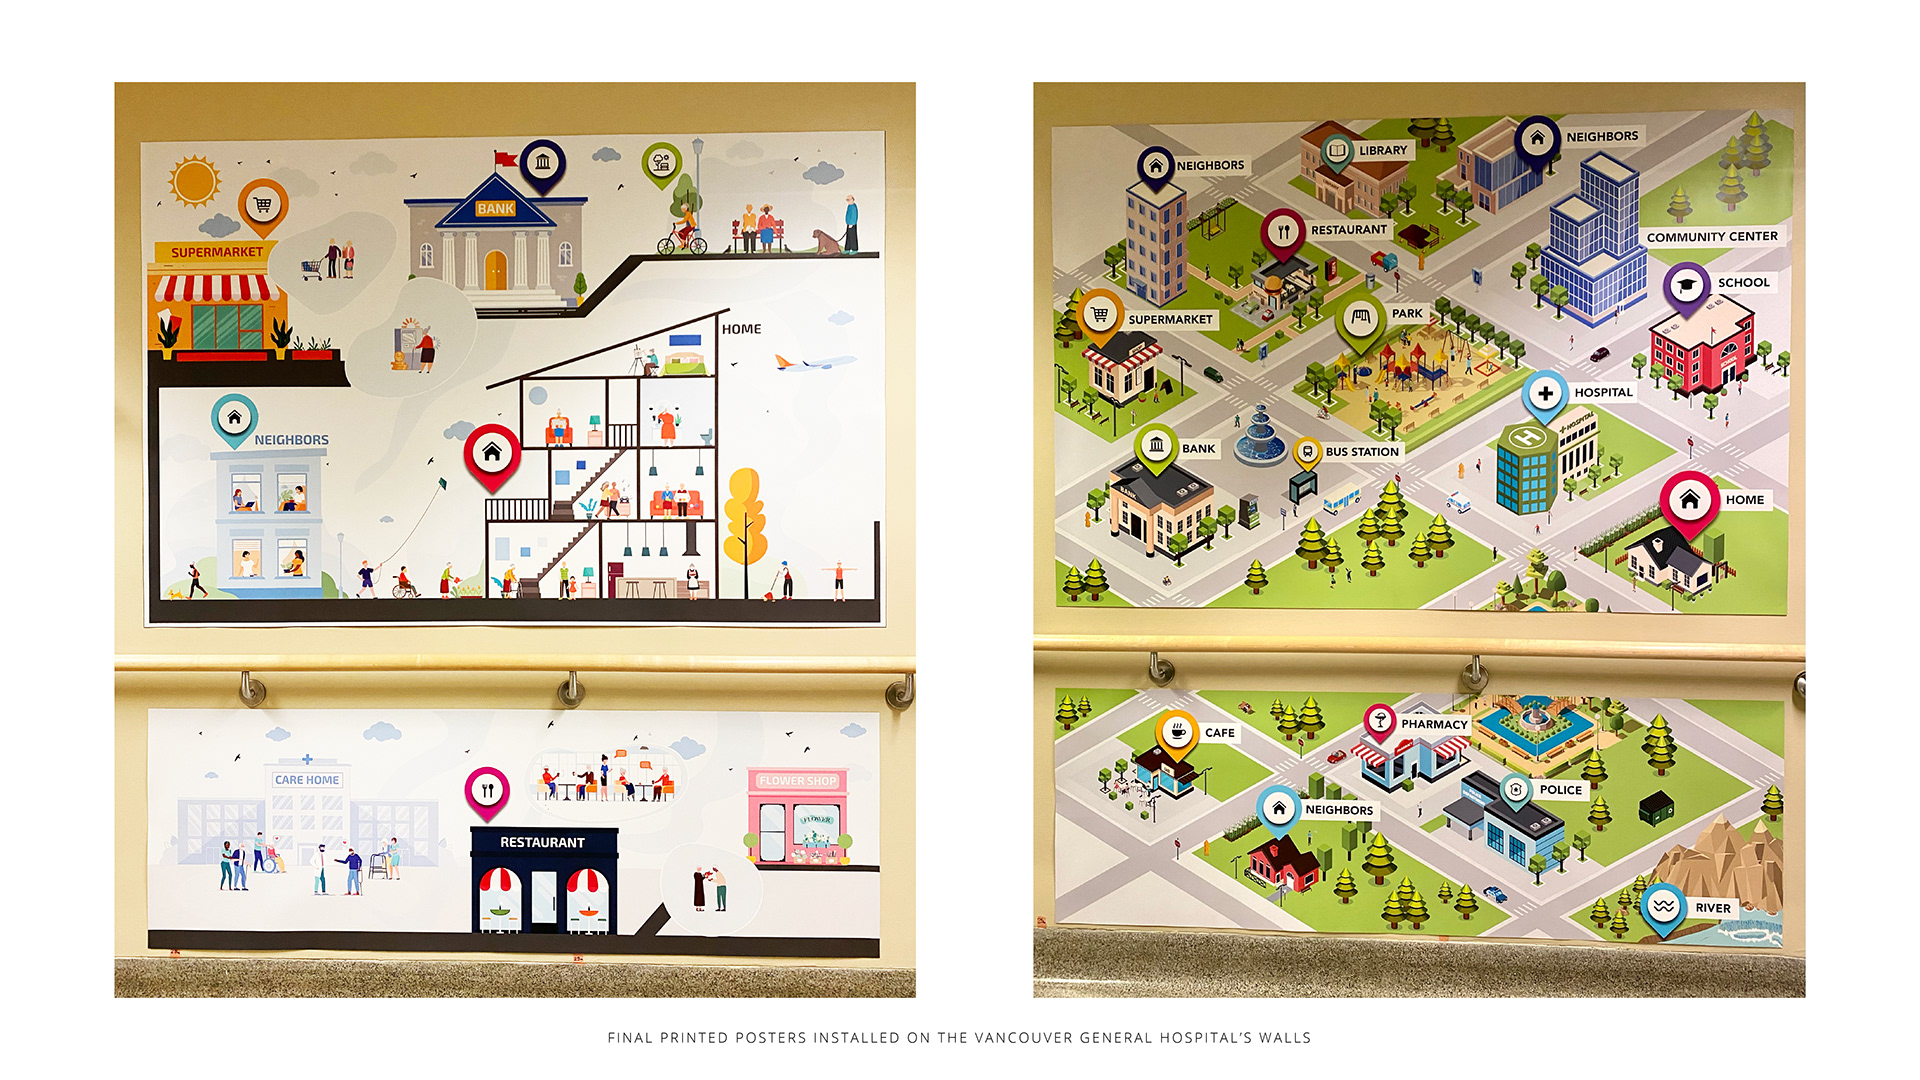
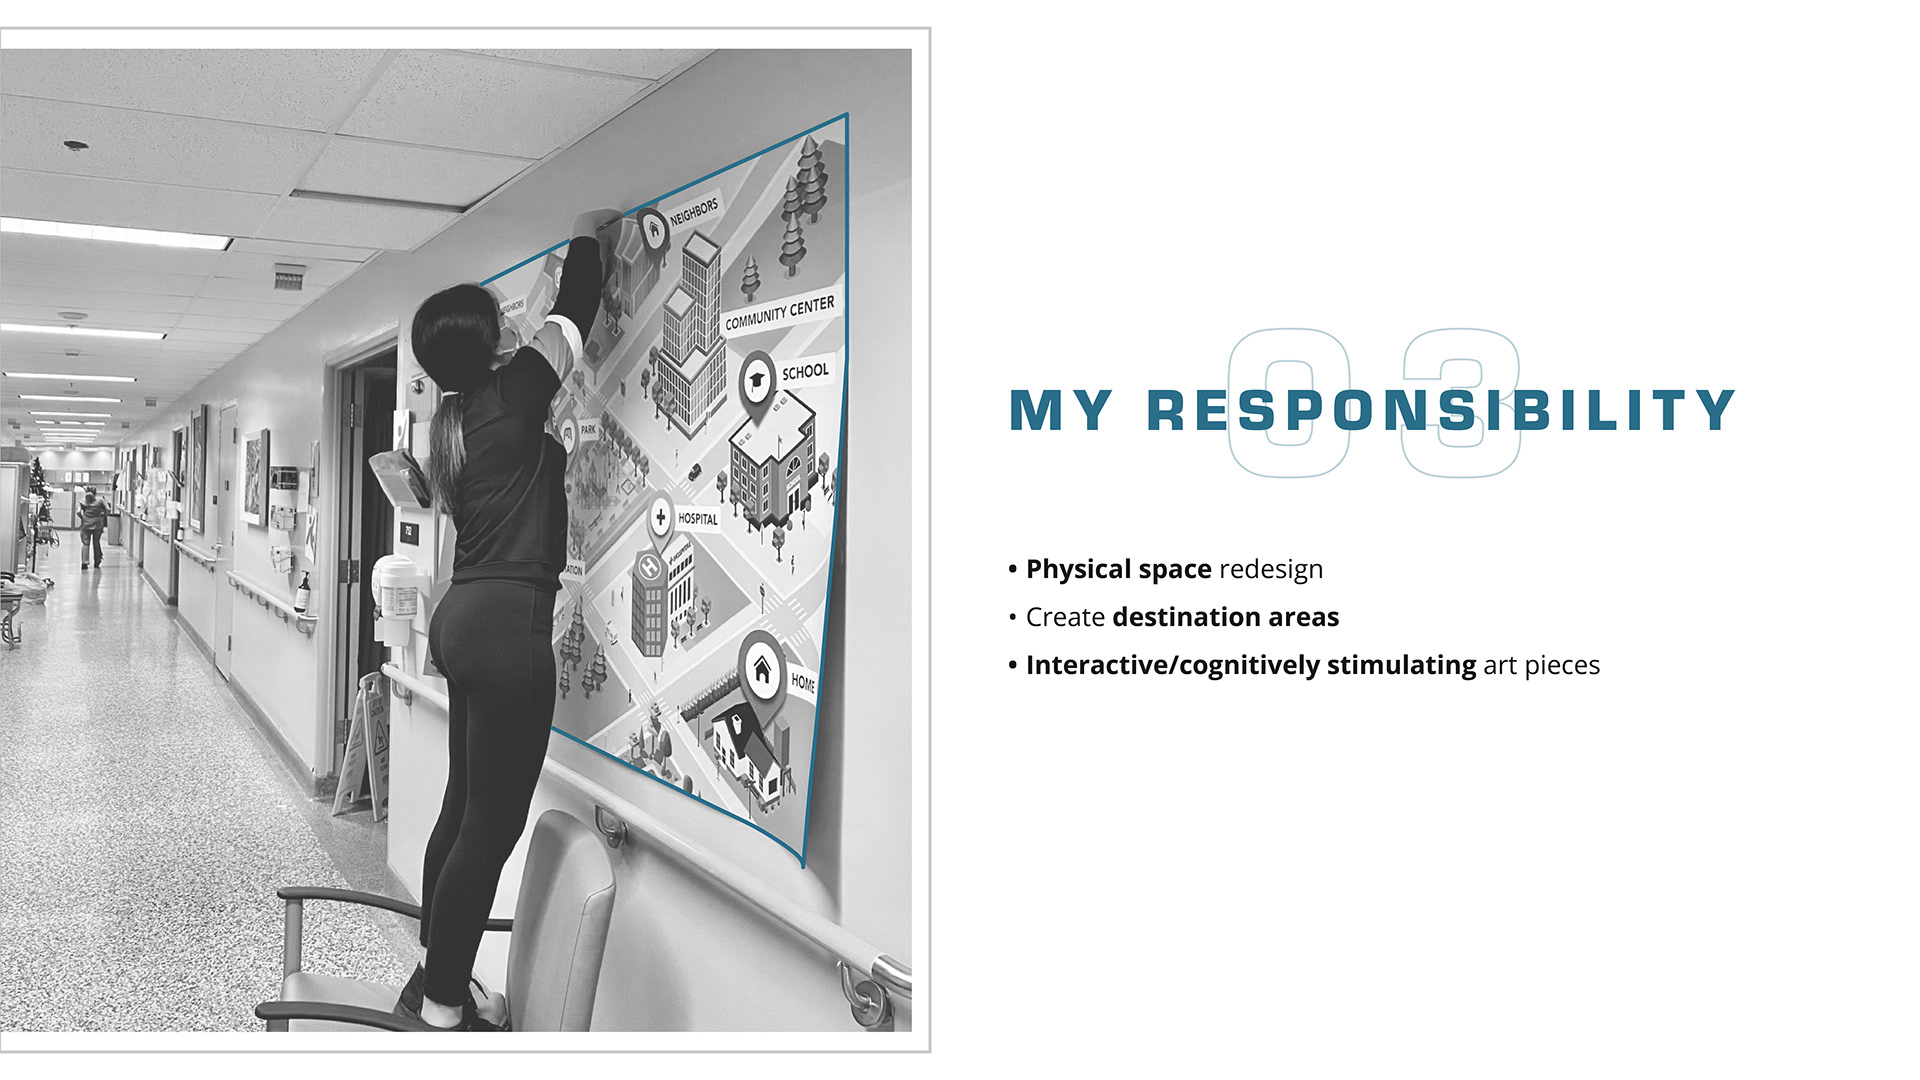
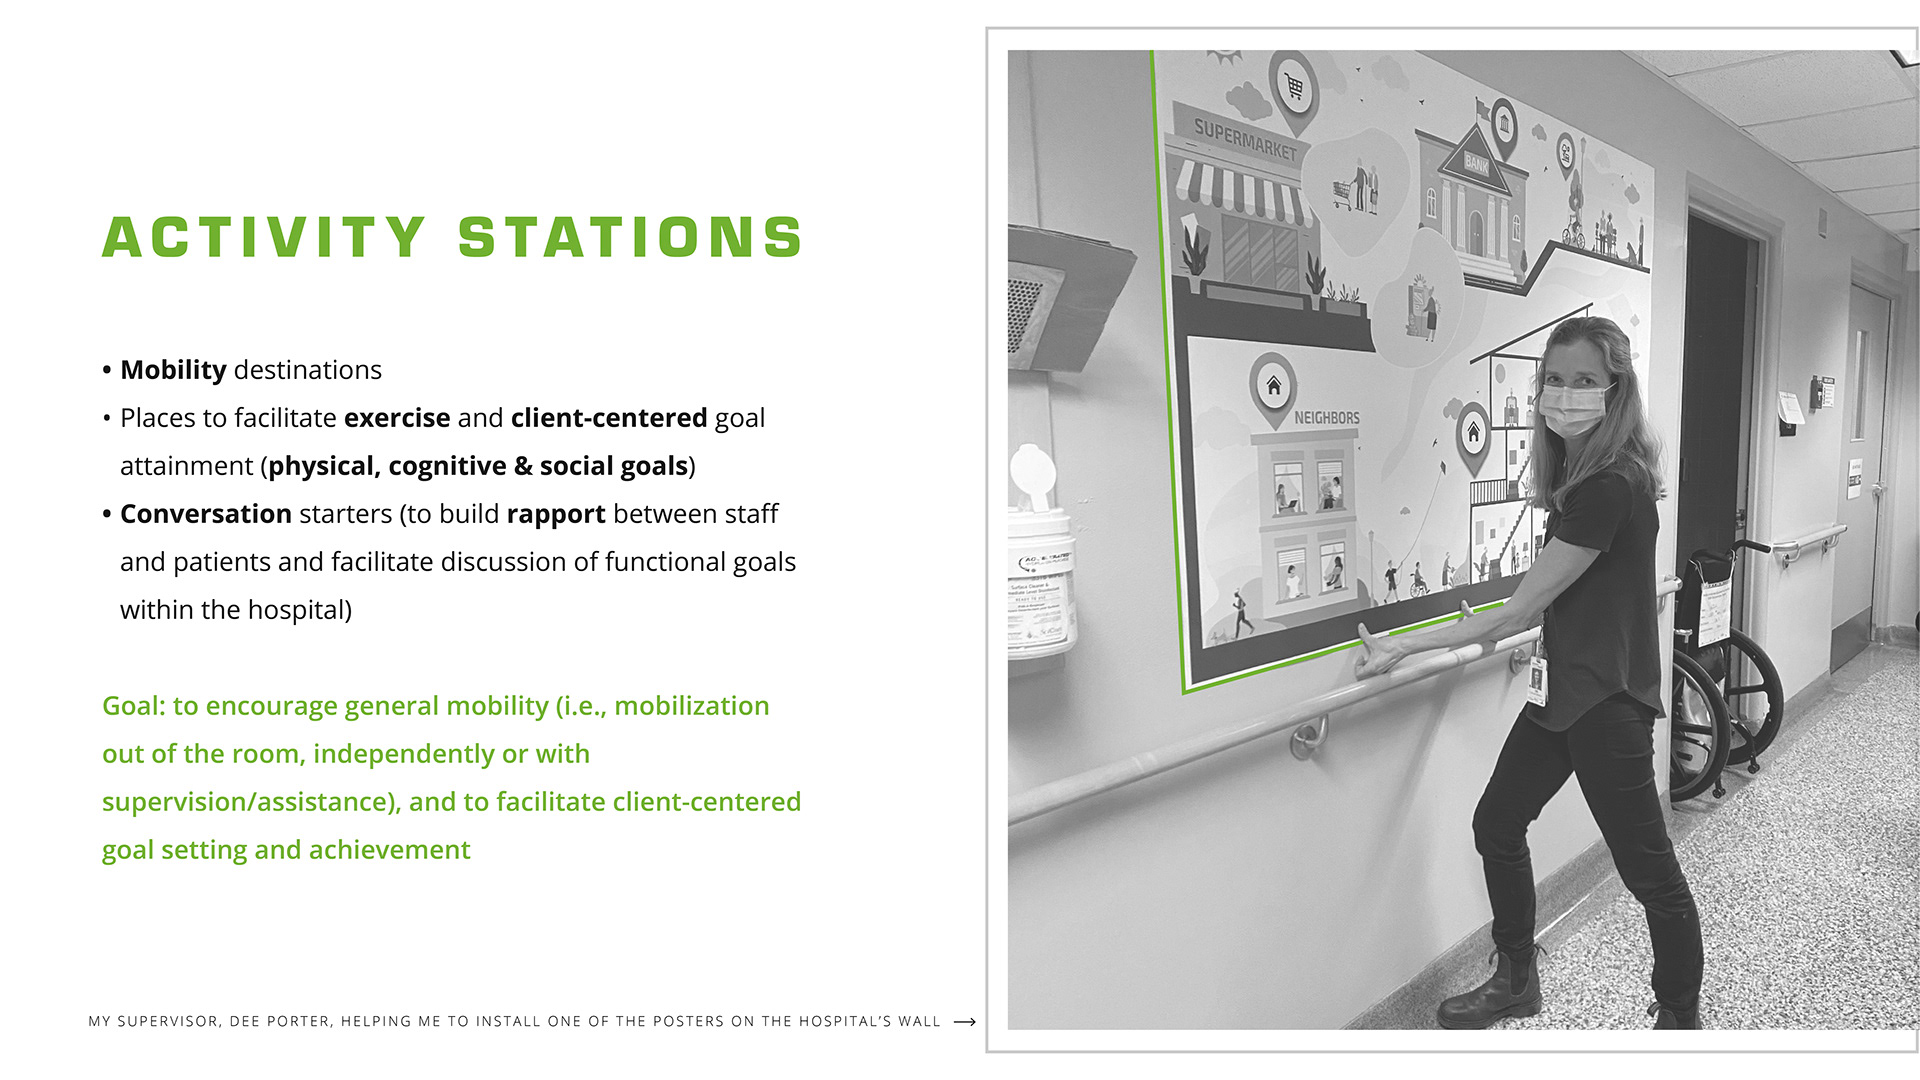
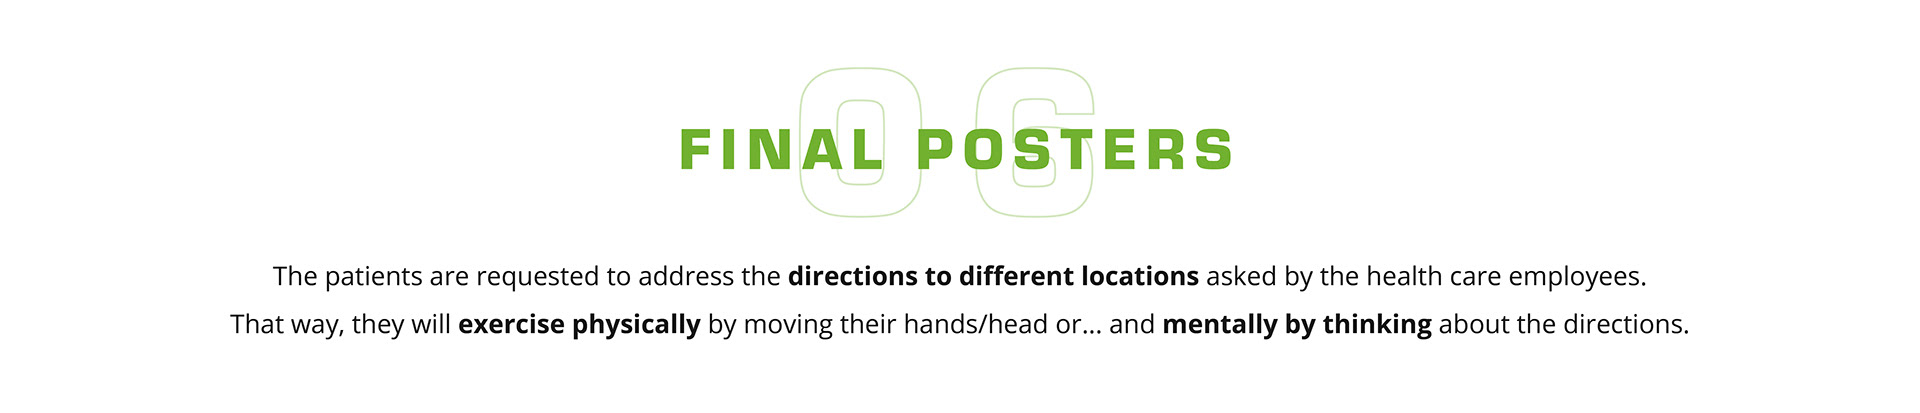
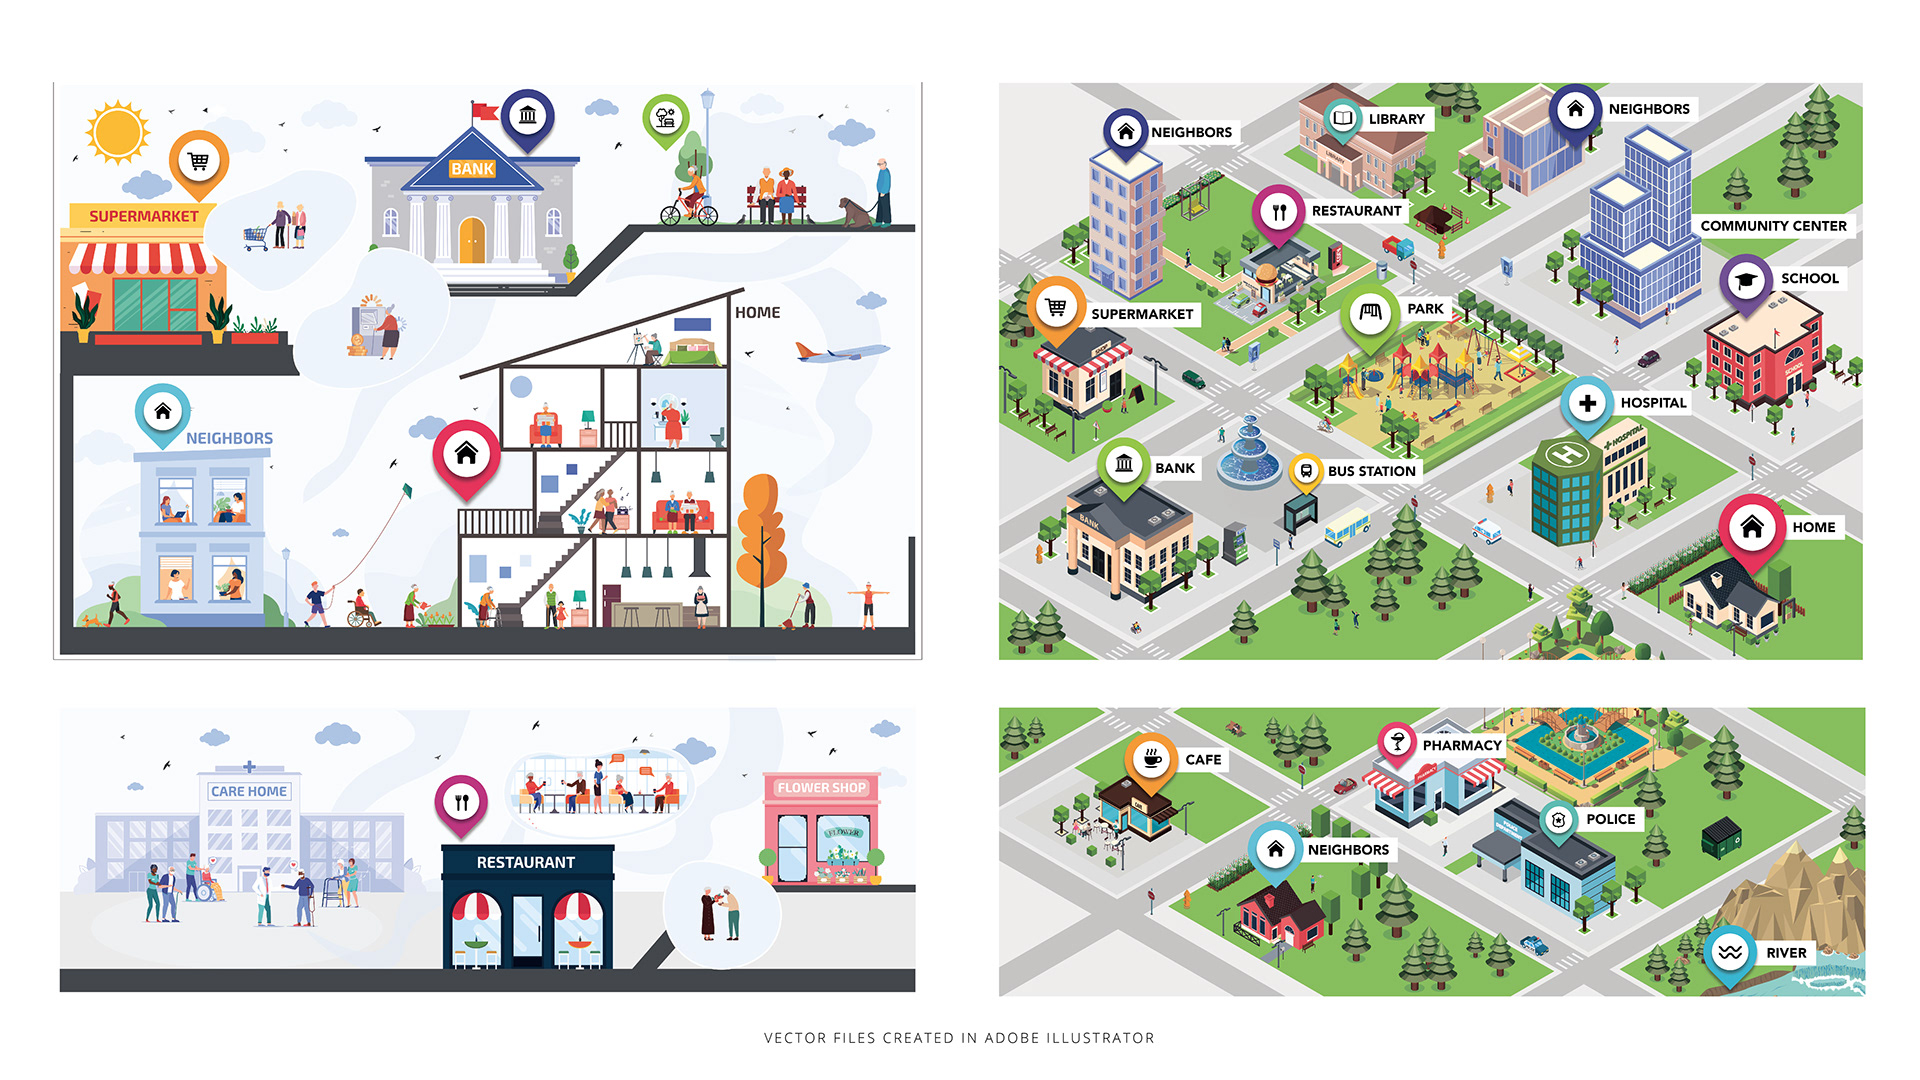
Large illustrated posters became destinations along the hallway. Staff could ask patients to locate places, describe directions, recognize familiar environments, or discuss personal experiences.
The activities supported physical movement while also encouraging cognitive and social engagement.
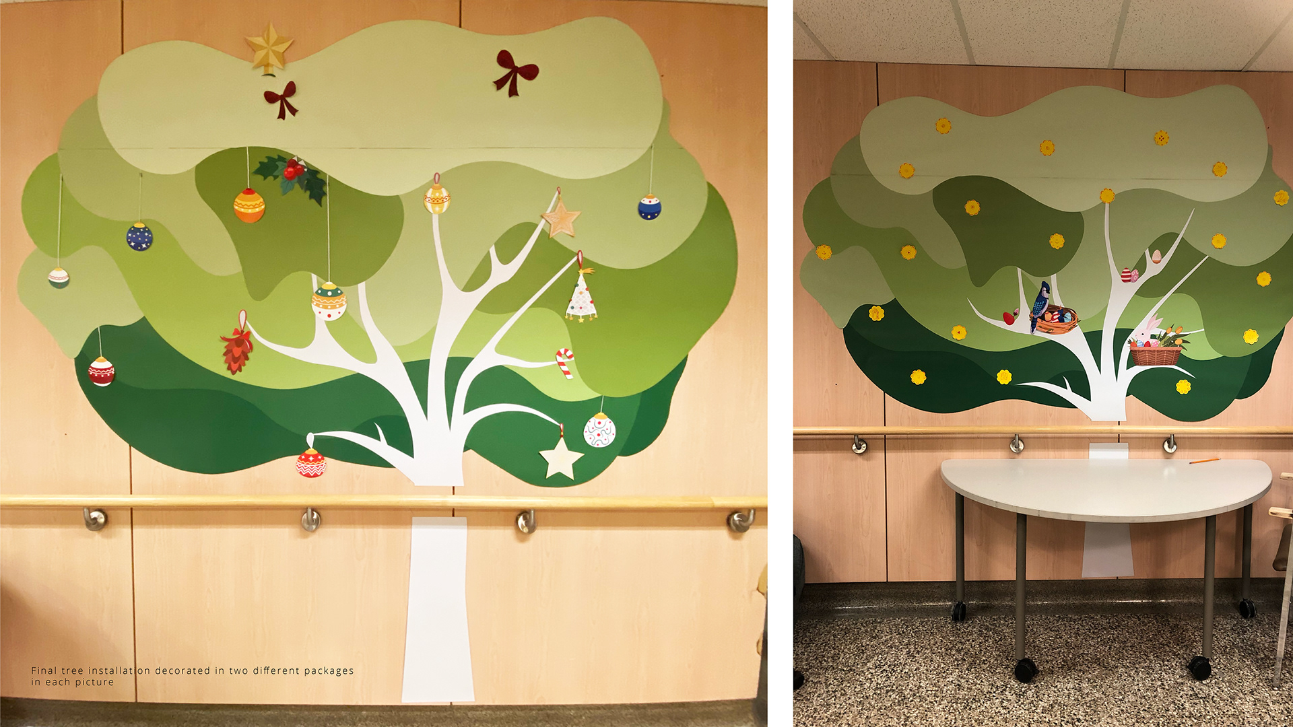
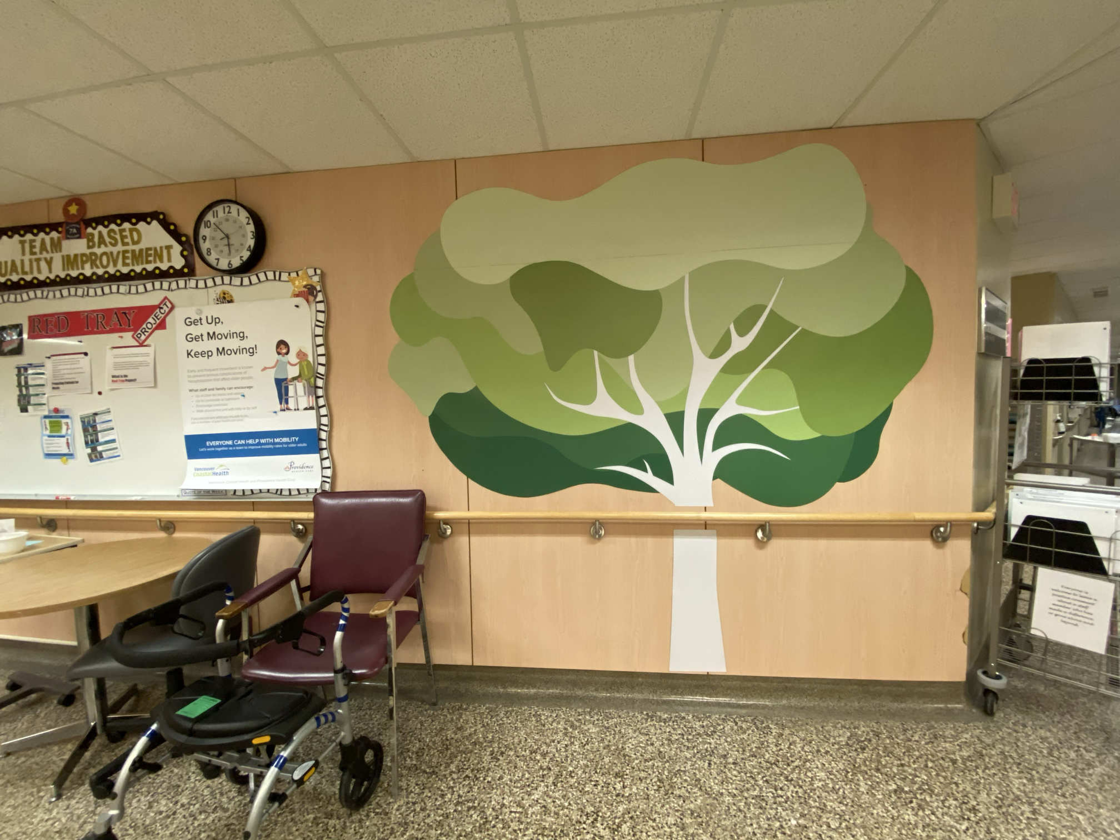
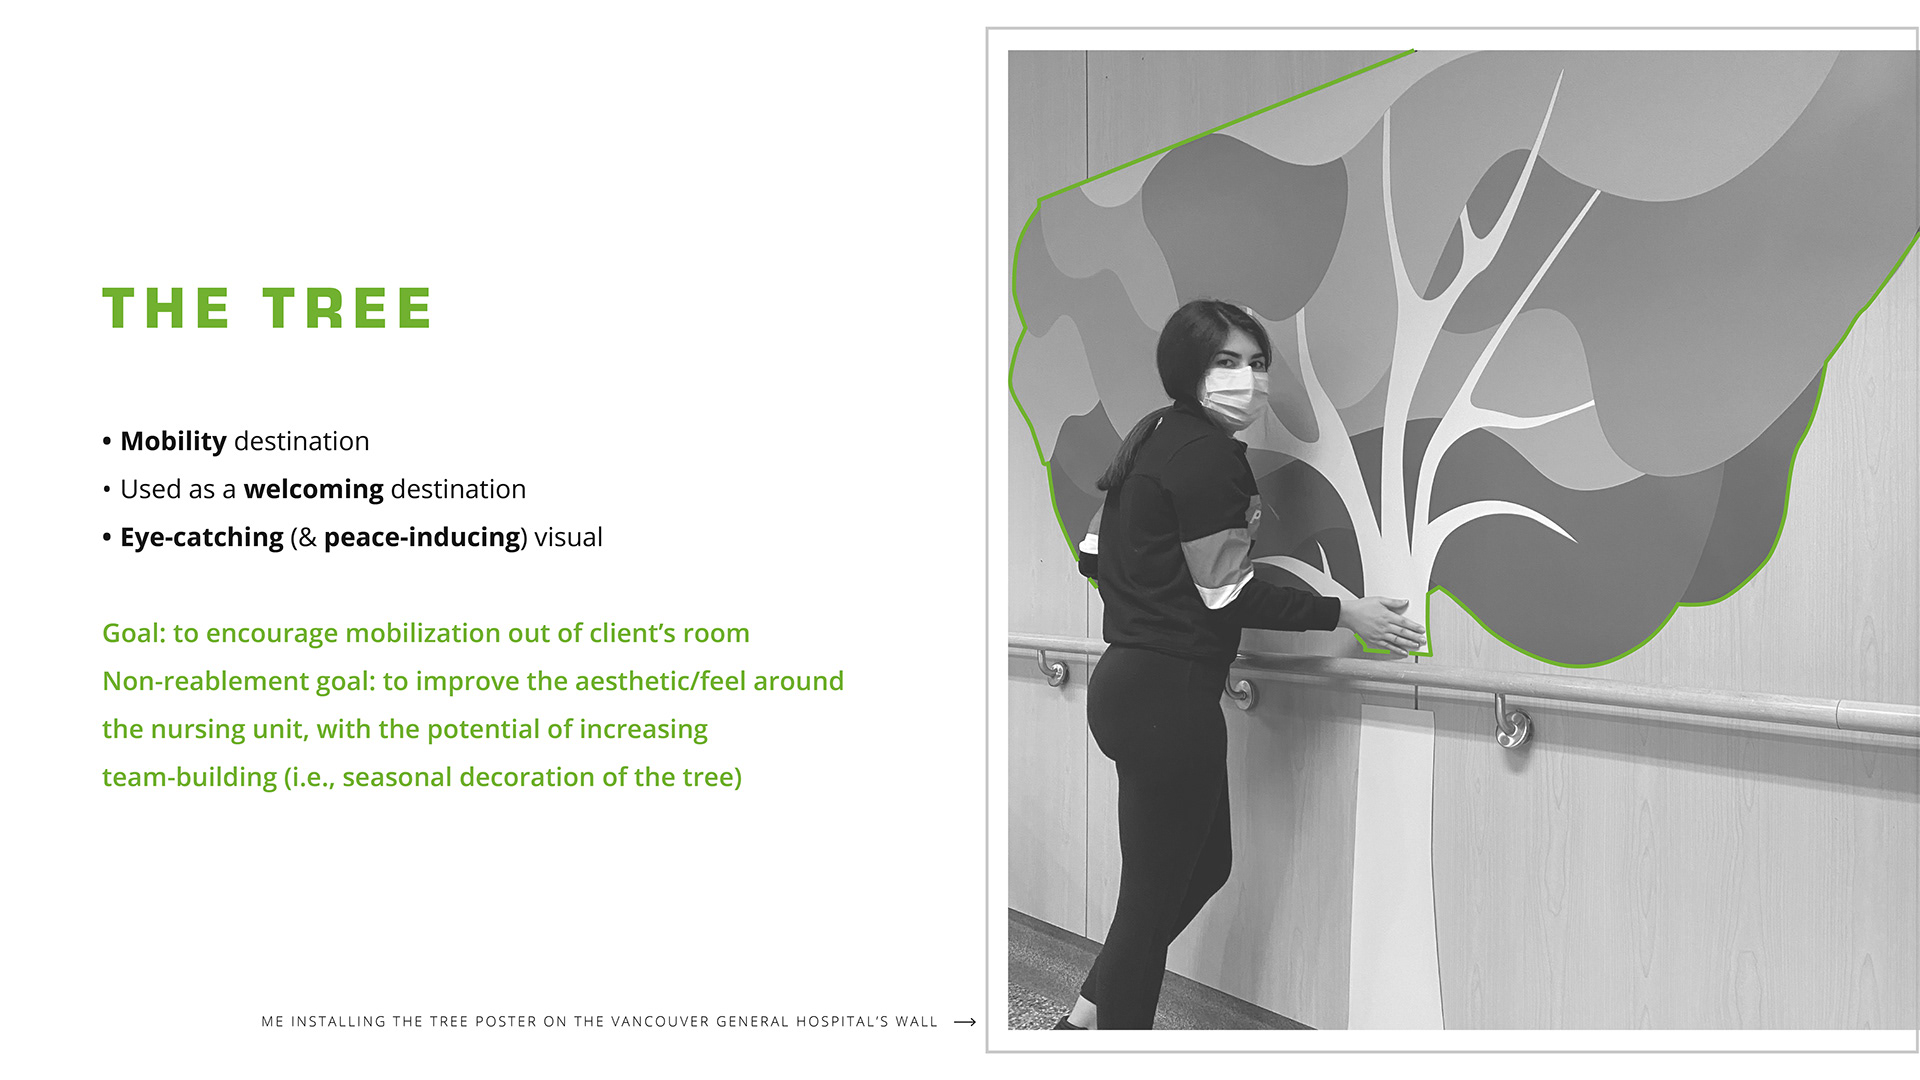
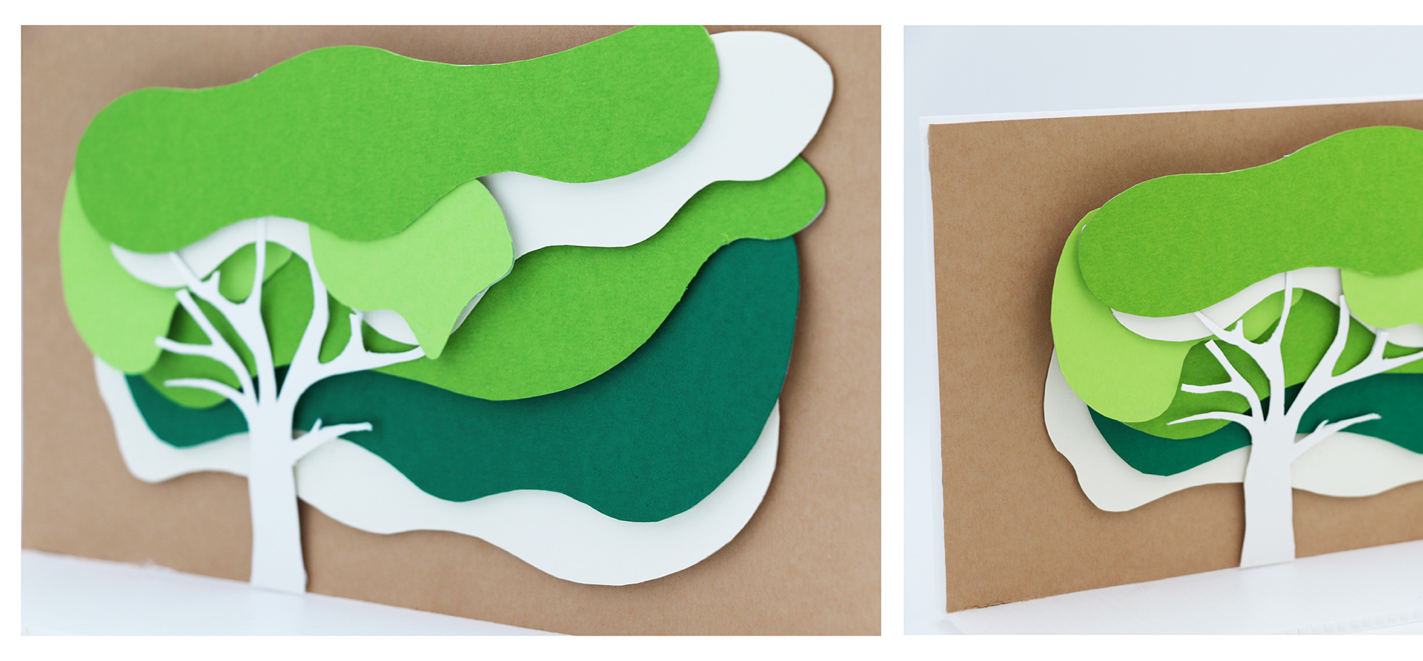
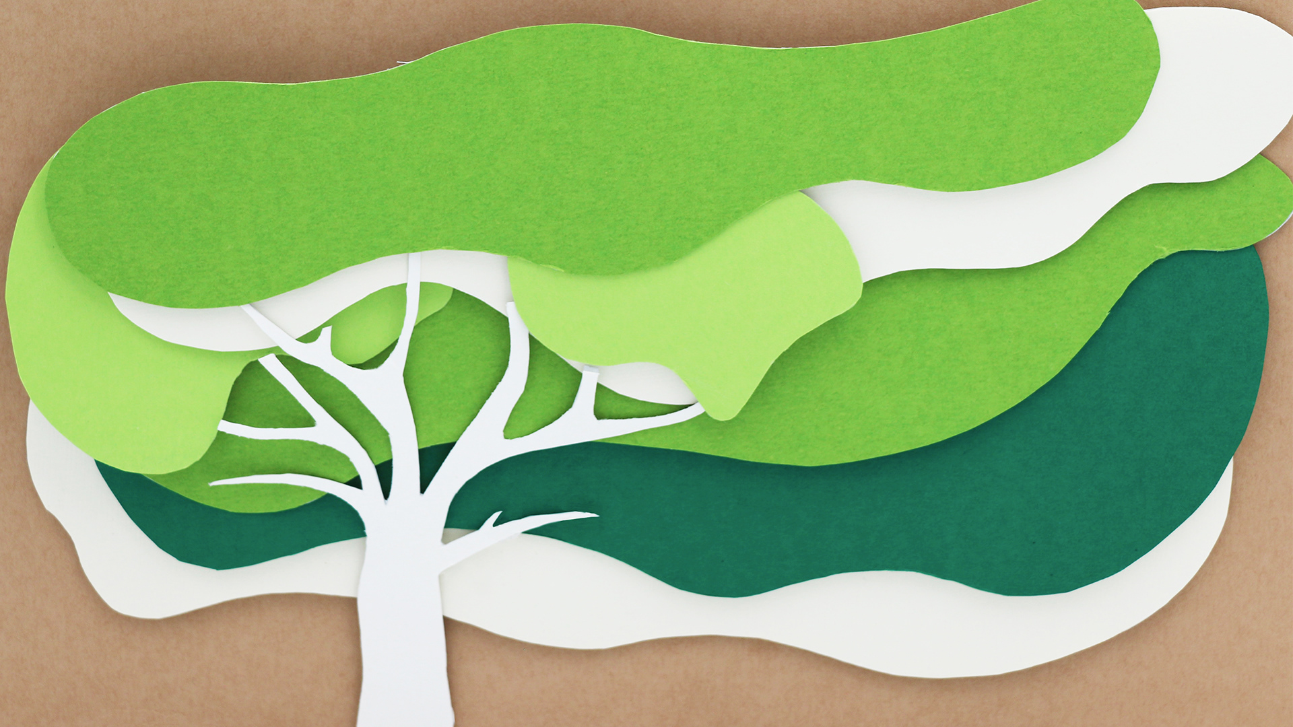
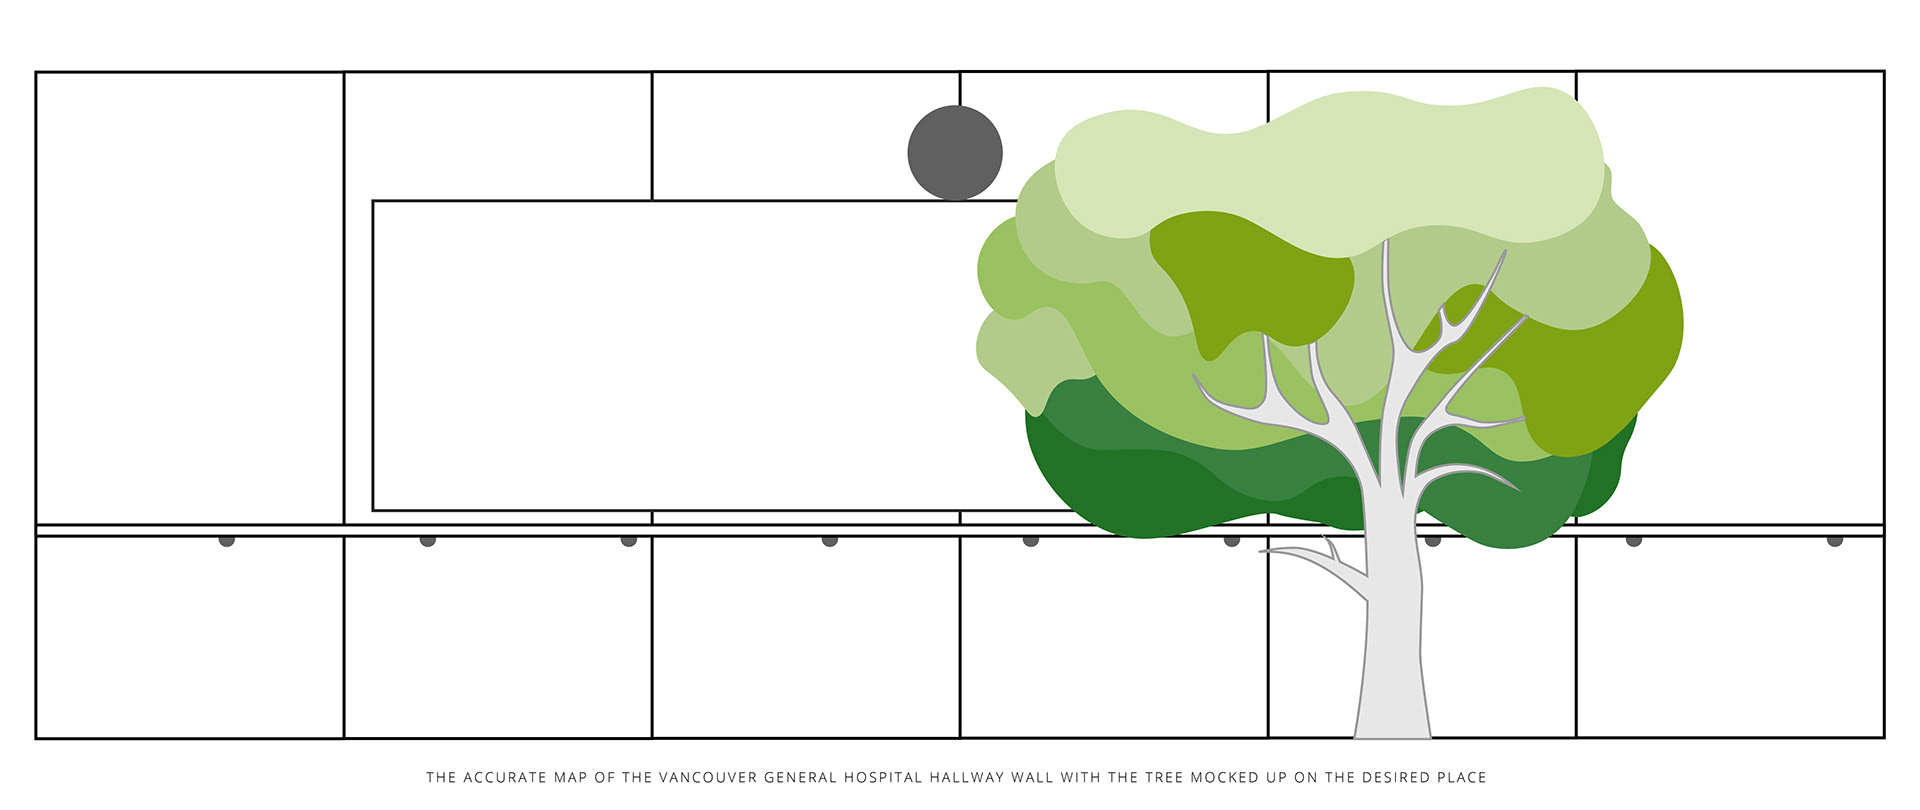
A layered tree installation created a calm and recognizable destination outside patients’ rooms.
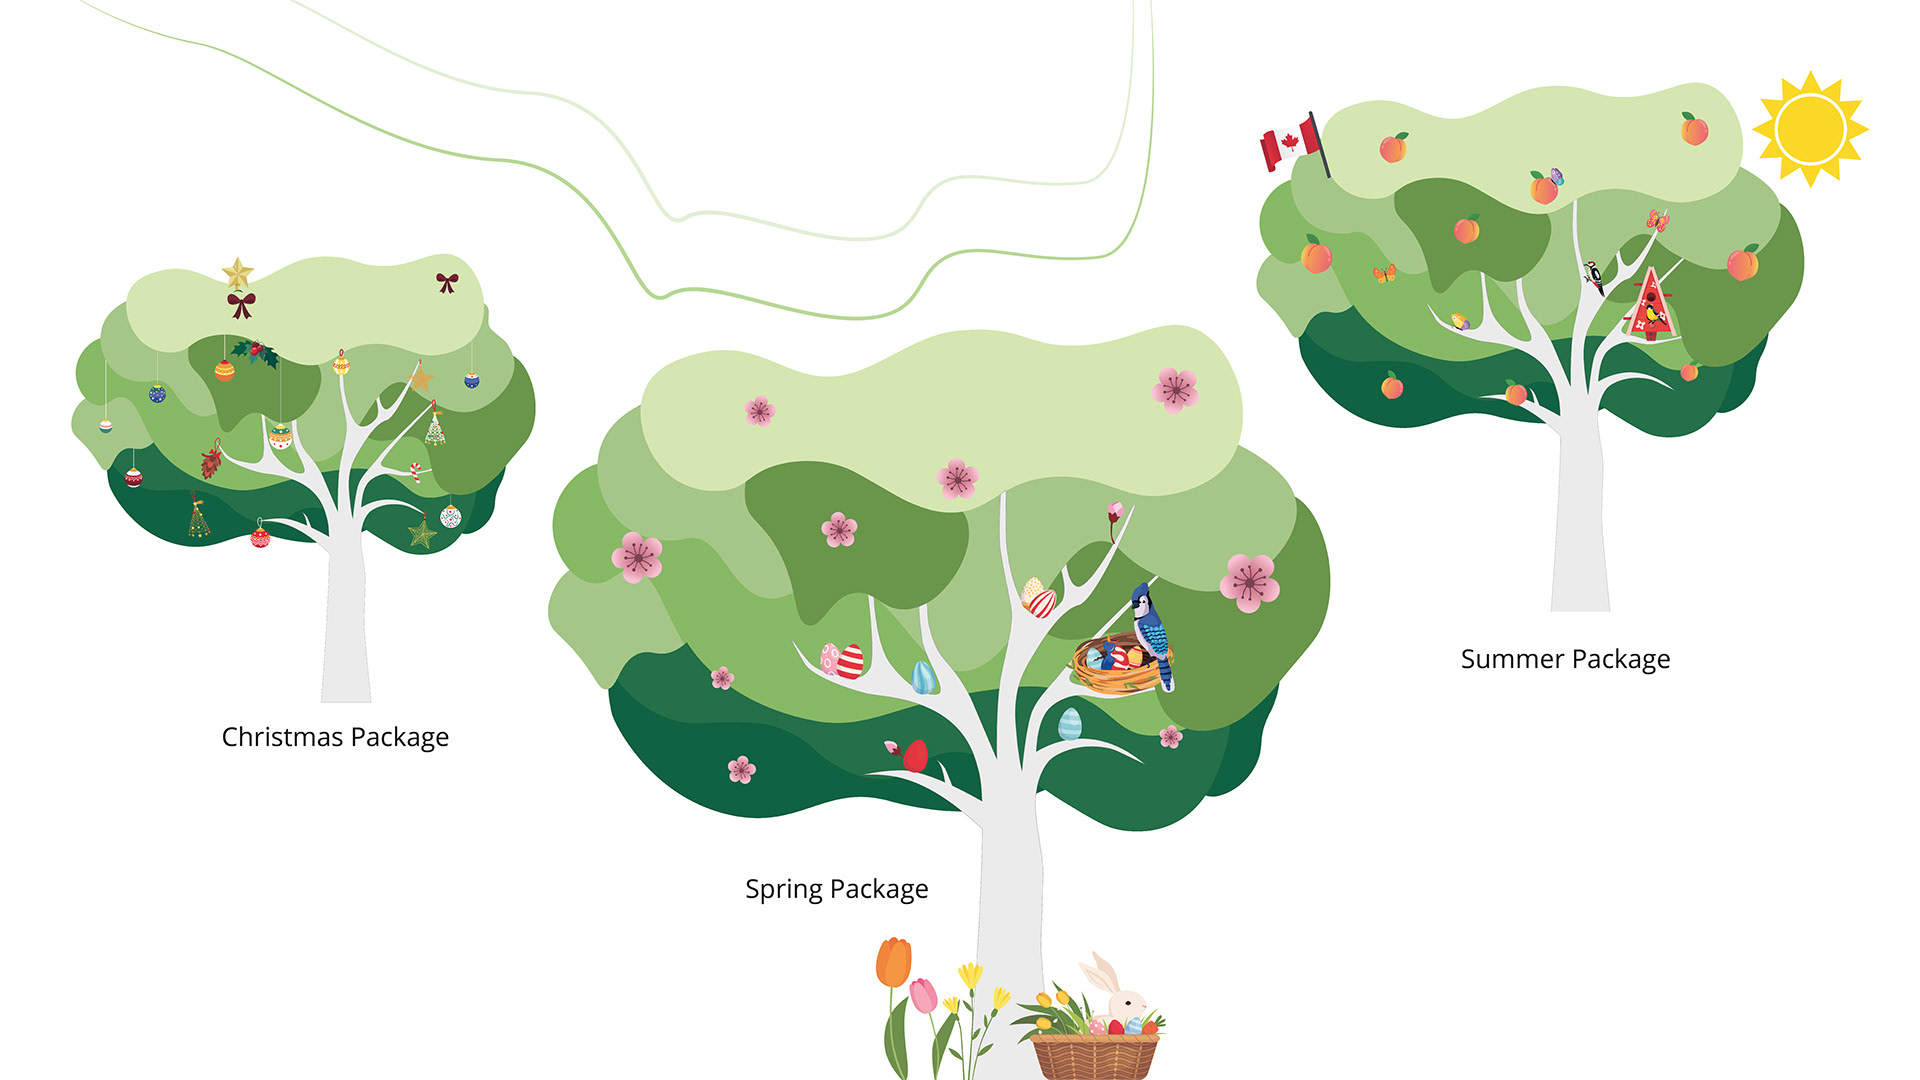
Its removable decorations allowed staff to update it for different seasons, holidays, and community moments, helping the space remain active rather than becoming a static wall decoration.
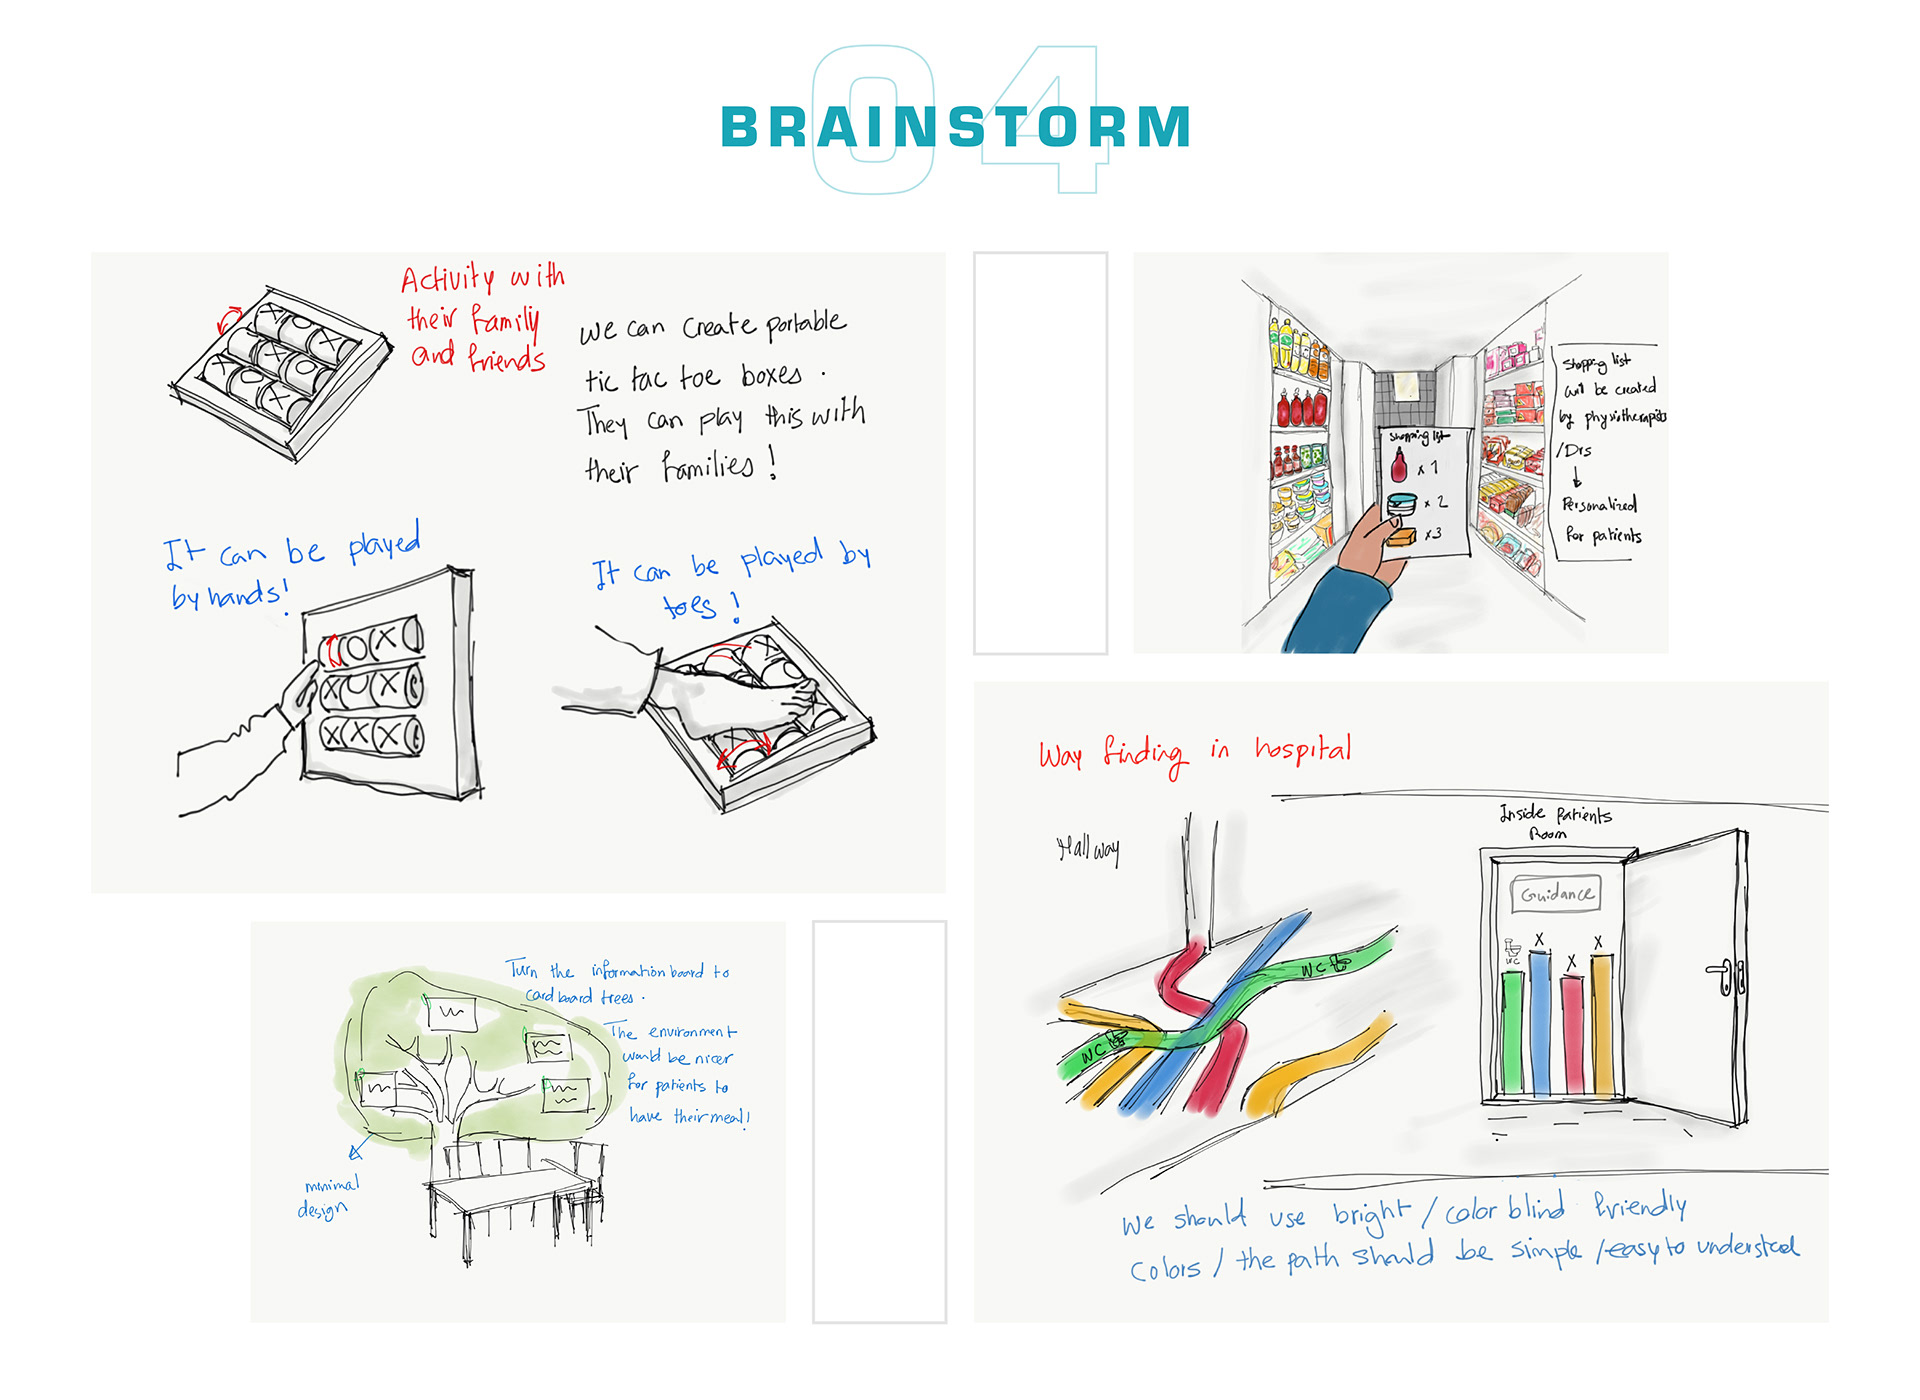
I explored several ideas for encouraging movement, including games, wayfinding, family activities, and interactive hallway pieces.
The selected direction used illustrated destinations that patients could recognize and discuss. I developed the scenes from early sketches into detailed vector illustrations, then prepared them for large-format printing and installation.
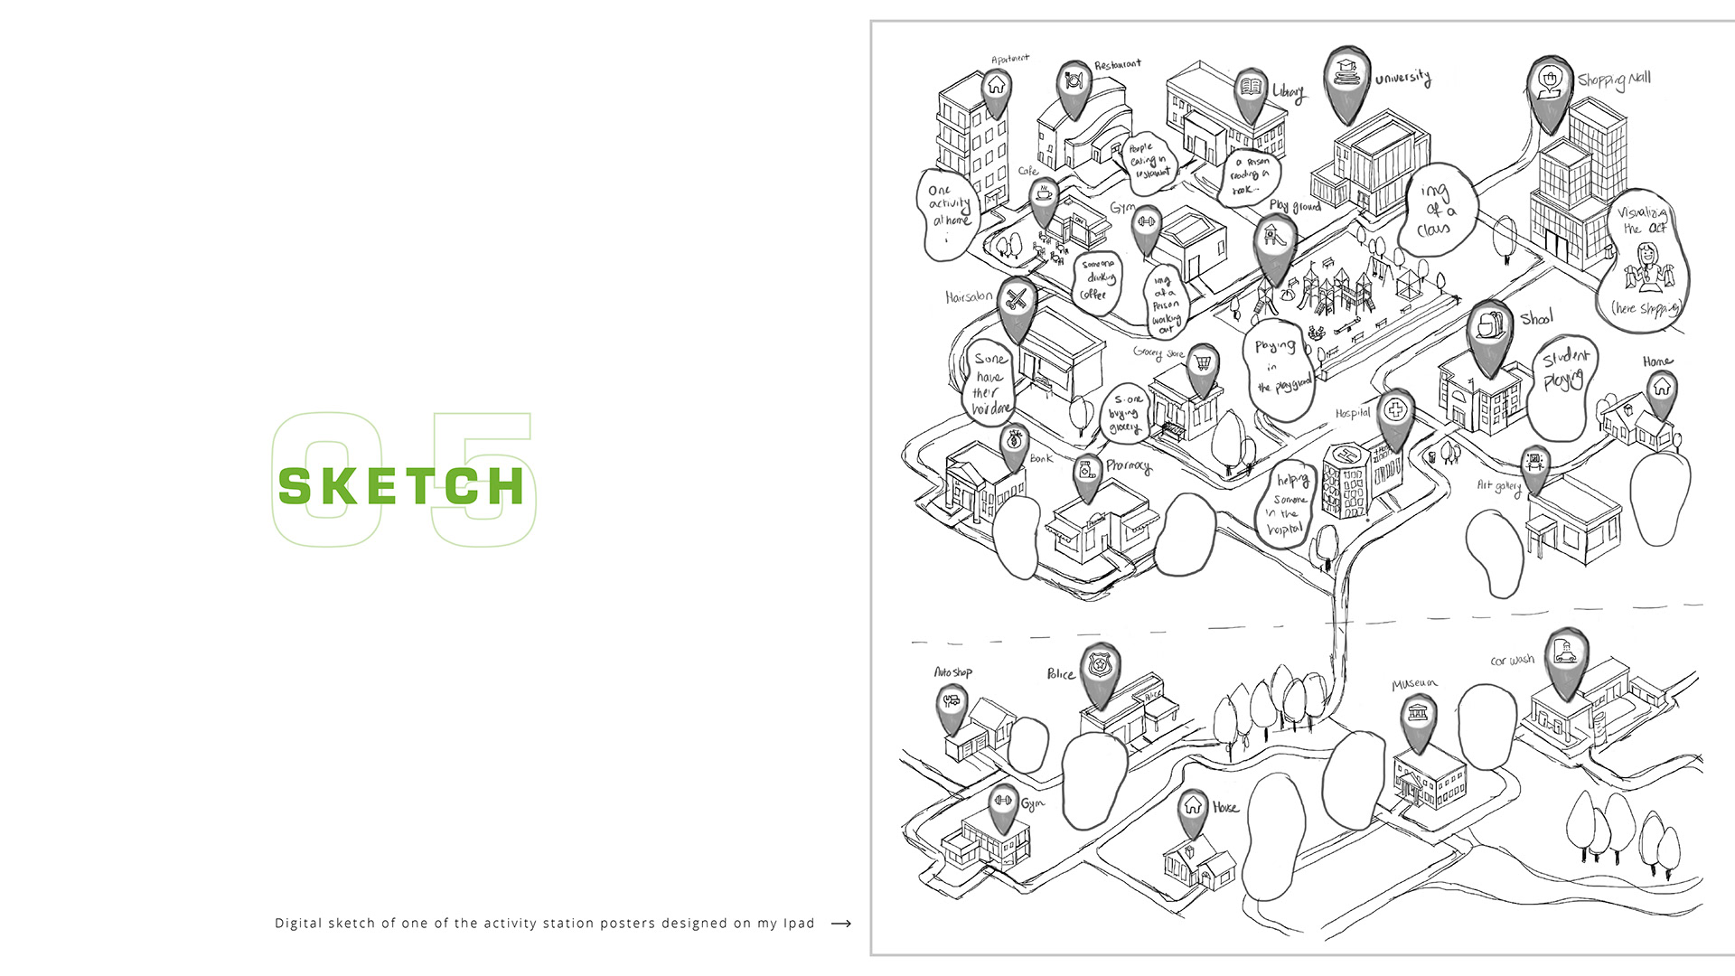
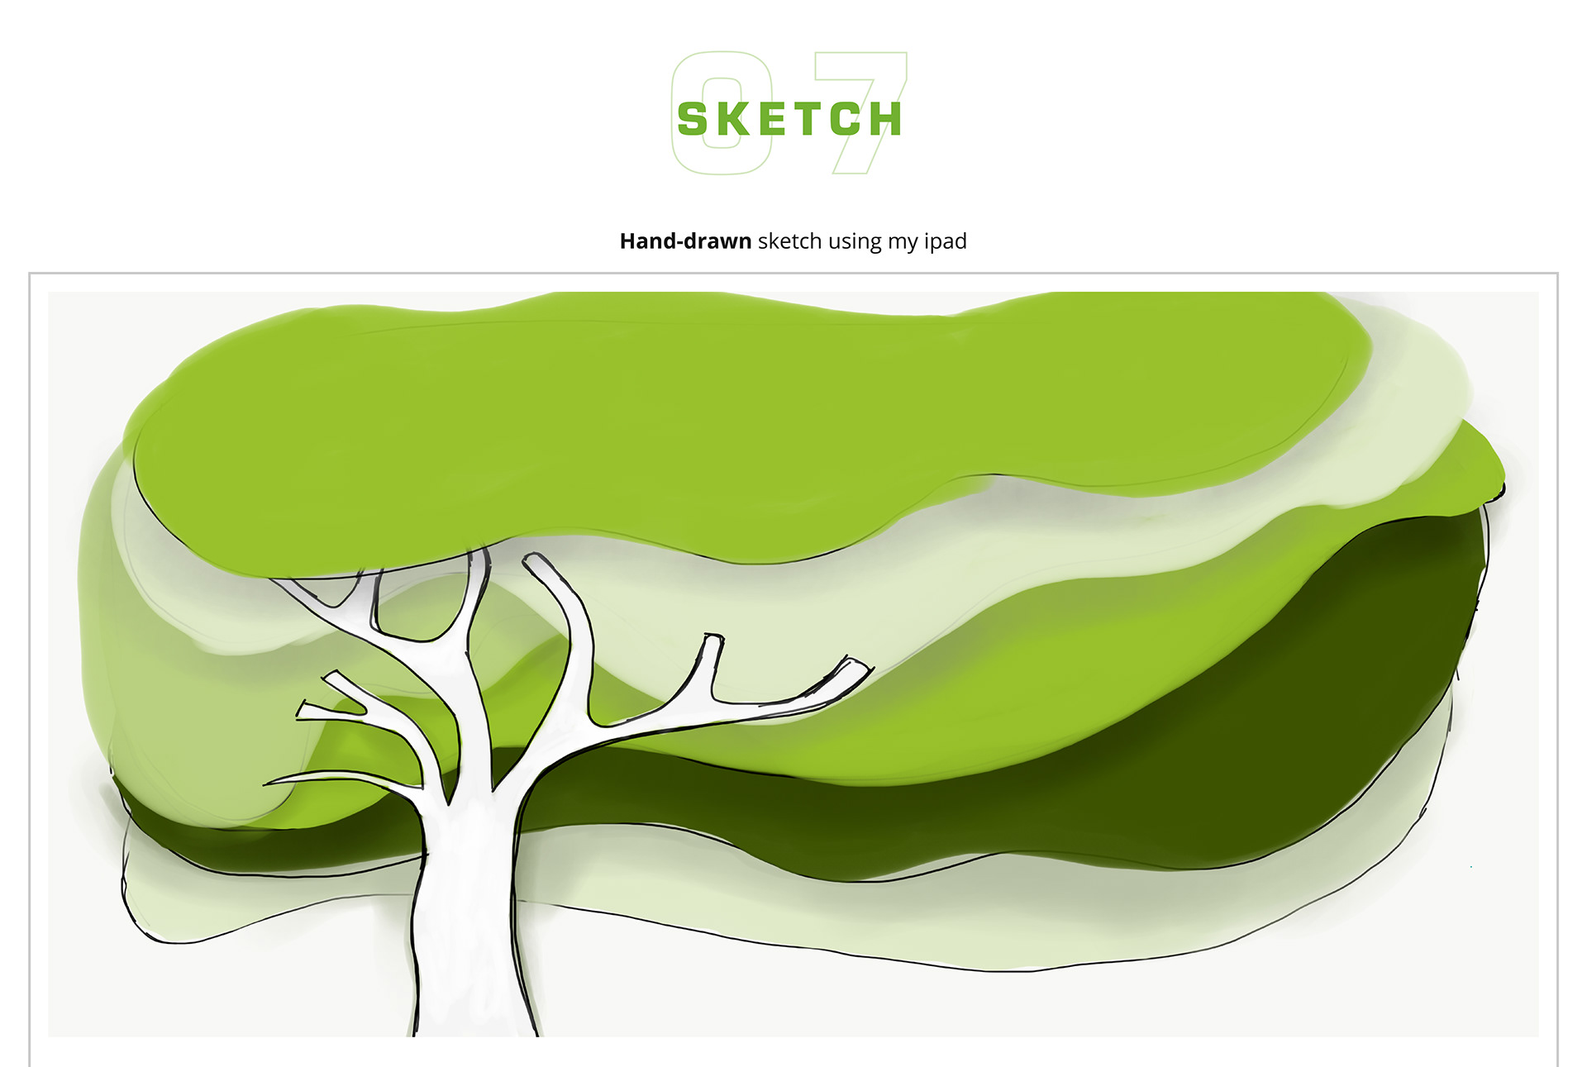
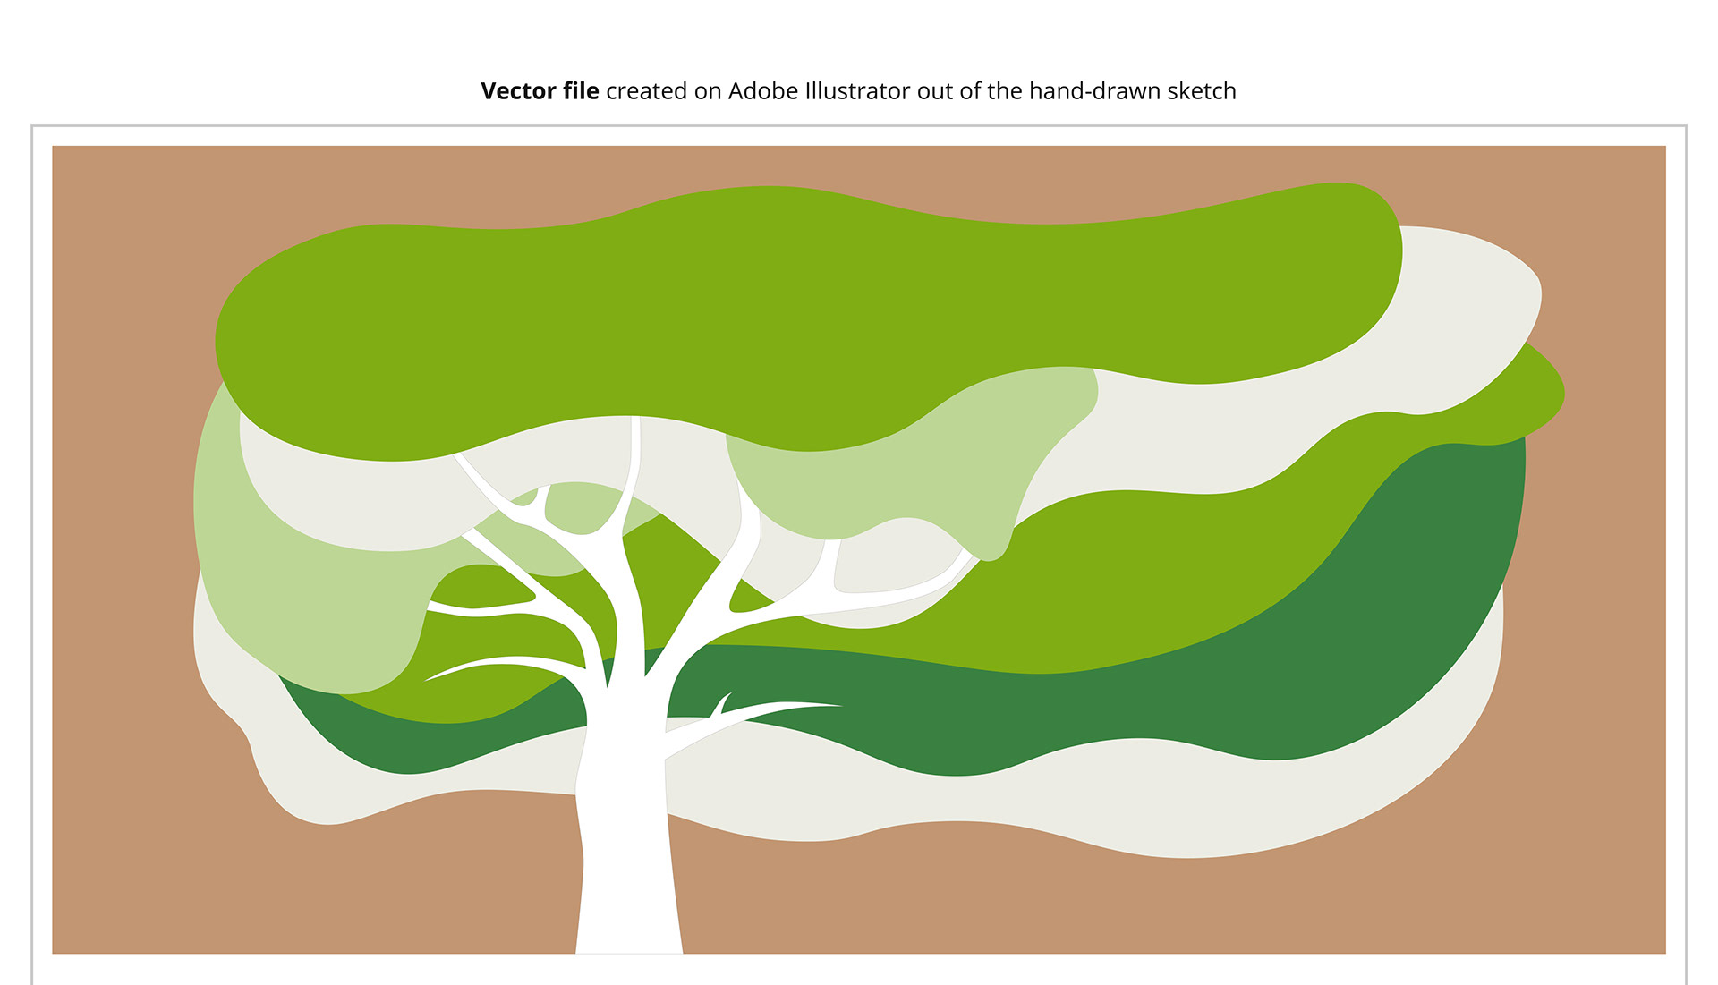
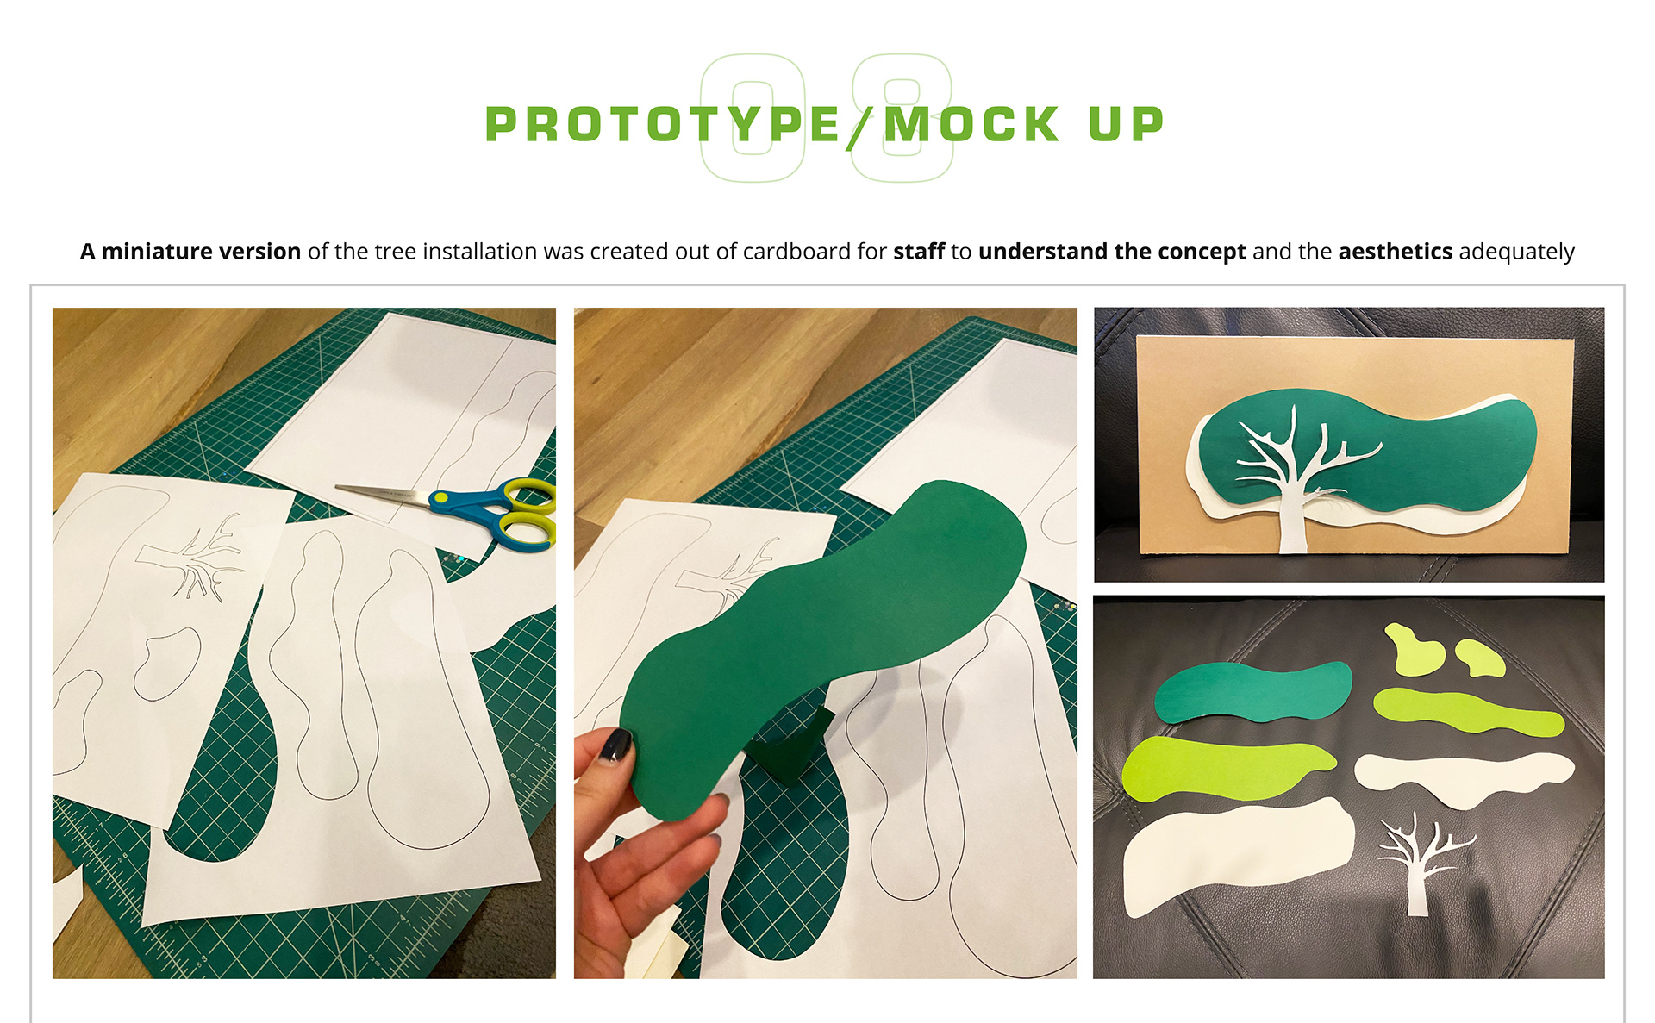
I began with a hand-drawn concept, translated it into vector layers, and created a small physical model so the VCH team could understand the depth, materials, and overall appearance before production.
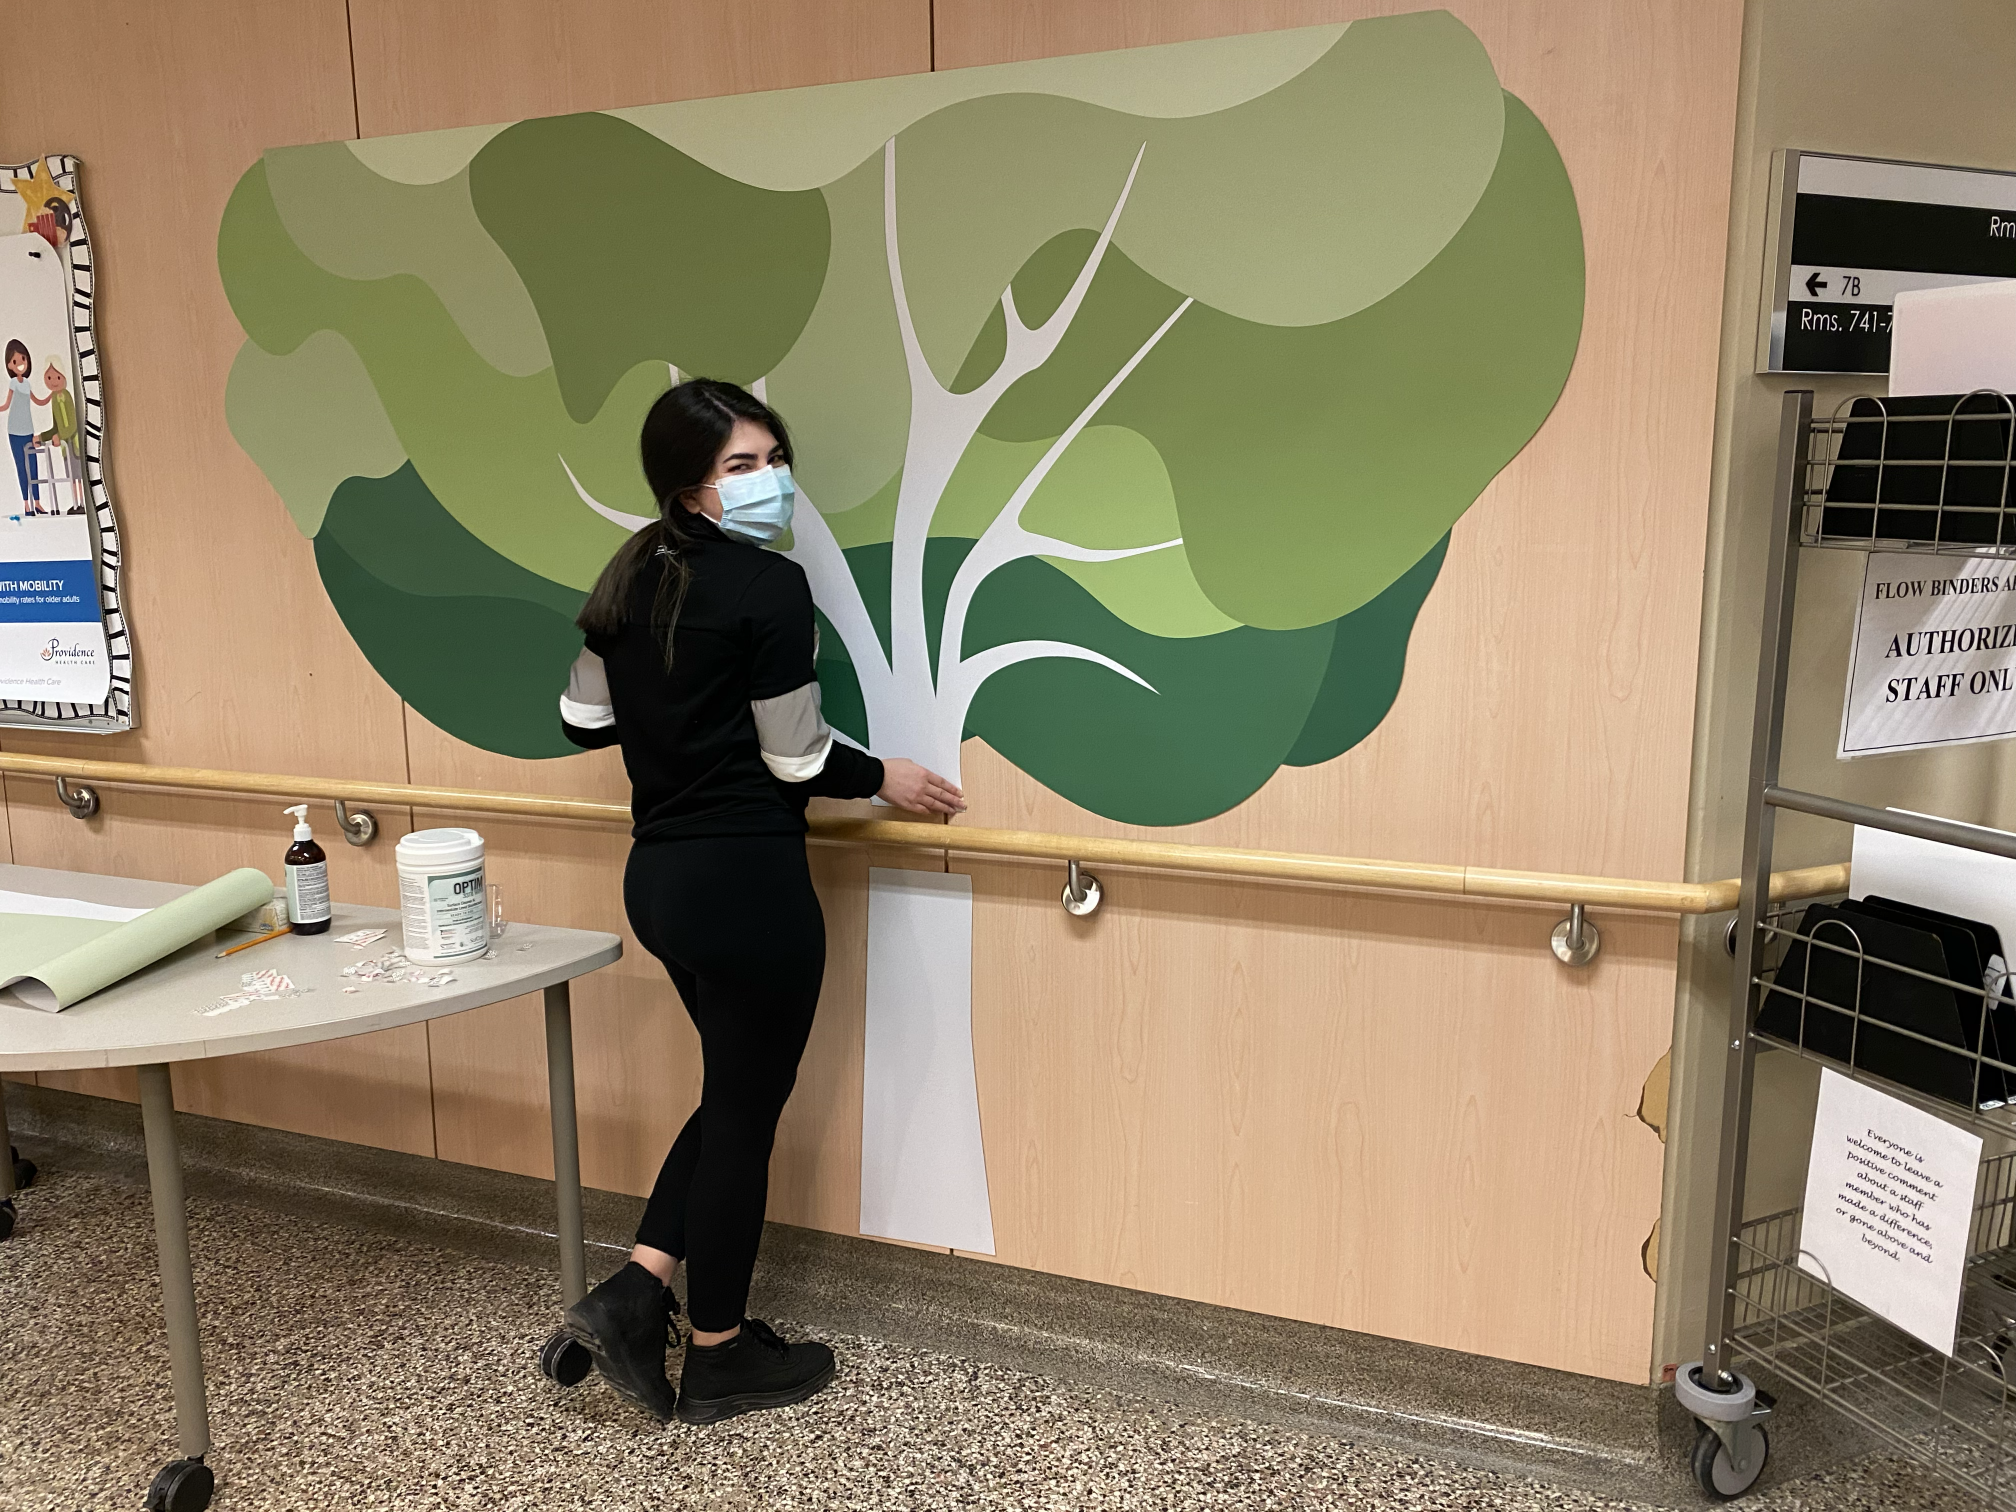
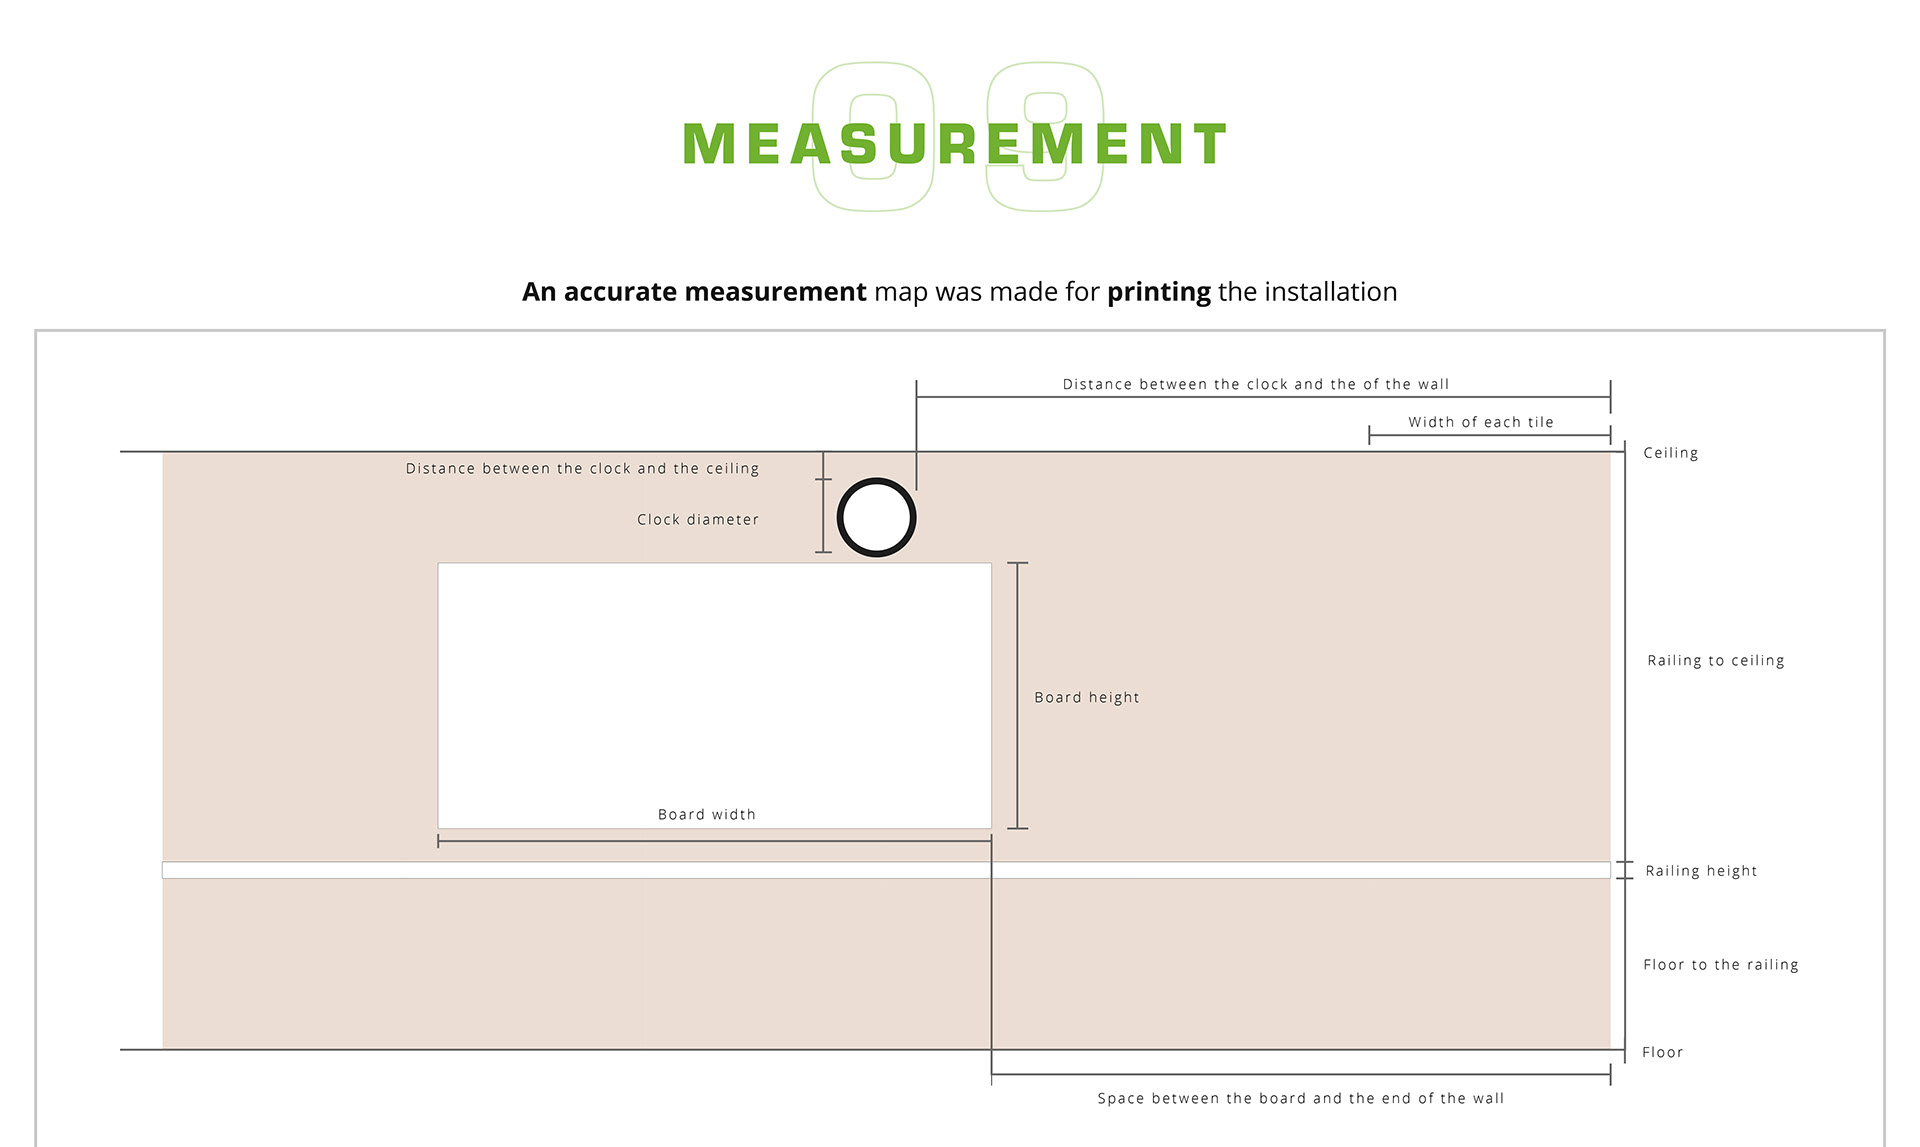
I then measured the hallway wall, mapped the installation around existing fixtures and railings, and prepared the final pieces at full scale.
The posters and tree gave patients a visible reason to move beyond their rooms.
Instead of walking through an empty corridor, they could travel toward a specific scene, object, or activity.
The activity stations were designed to support more than movement.
Patients could identify locations, follow directions, recall familiar places, move their head or hands, and discuss the illustrations with staff or family members.
The illustrations created natural conversation starters between patients, staff, and family members.
This made it easier to connect physical mobility goals with social interaction and personal memories.
The tree acted as both a mobility destination and a more peaceful visual element within the nursing unit.
Its organic shape and green palette softened the clinical environment without interfering with the existing hospital space.
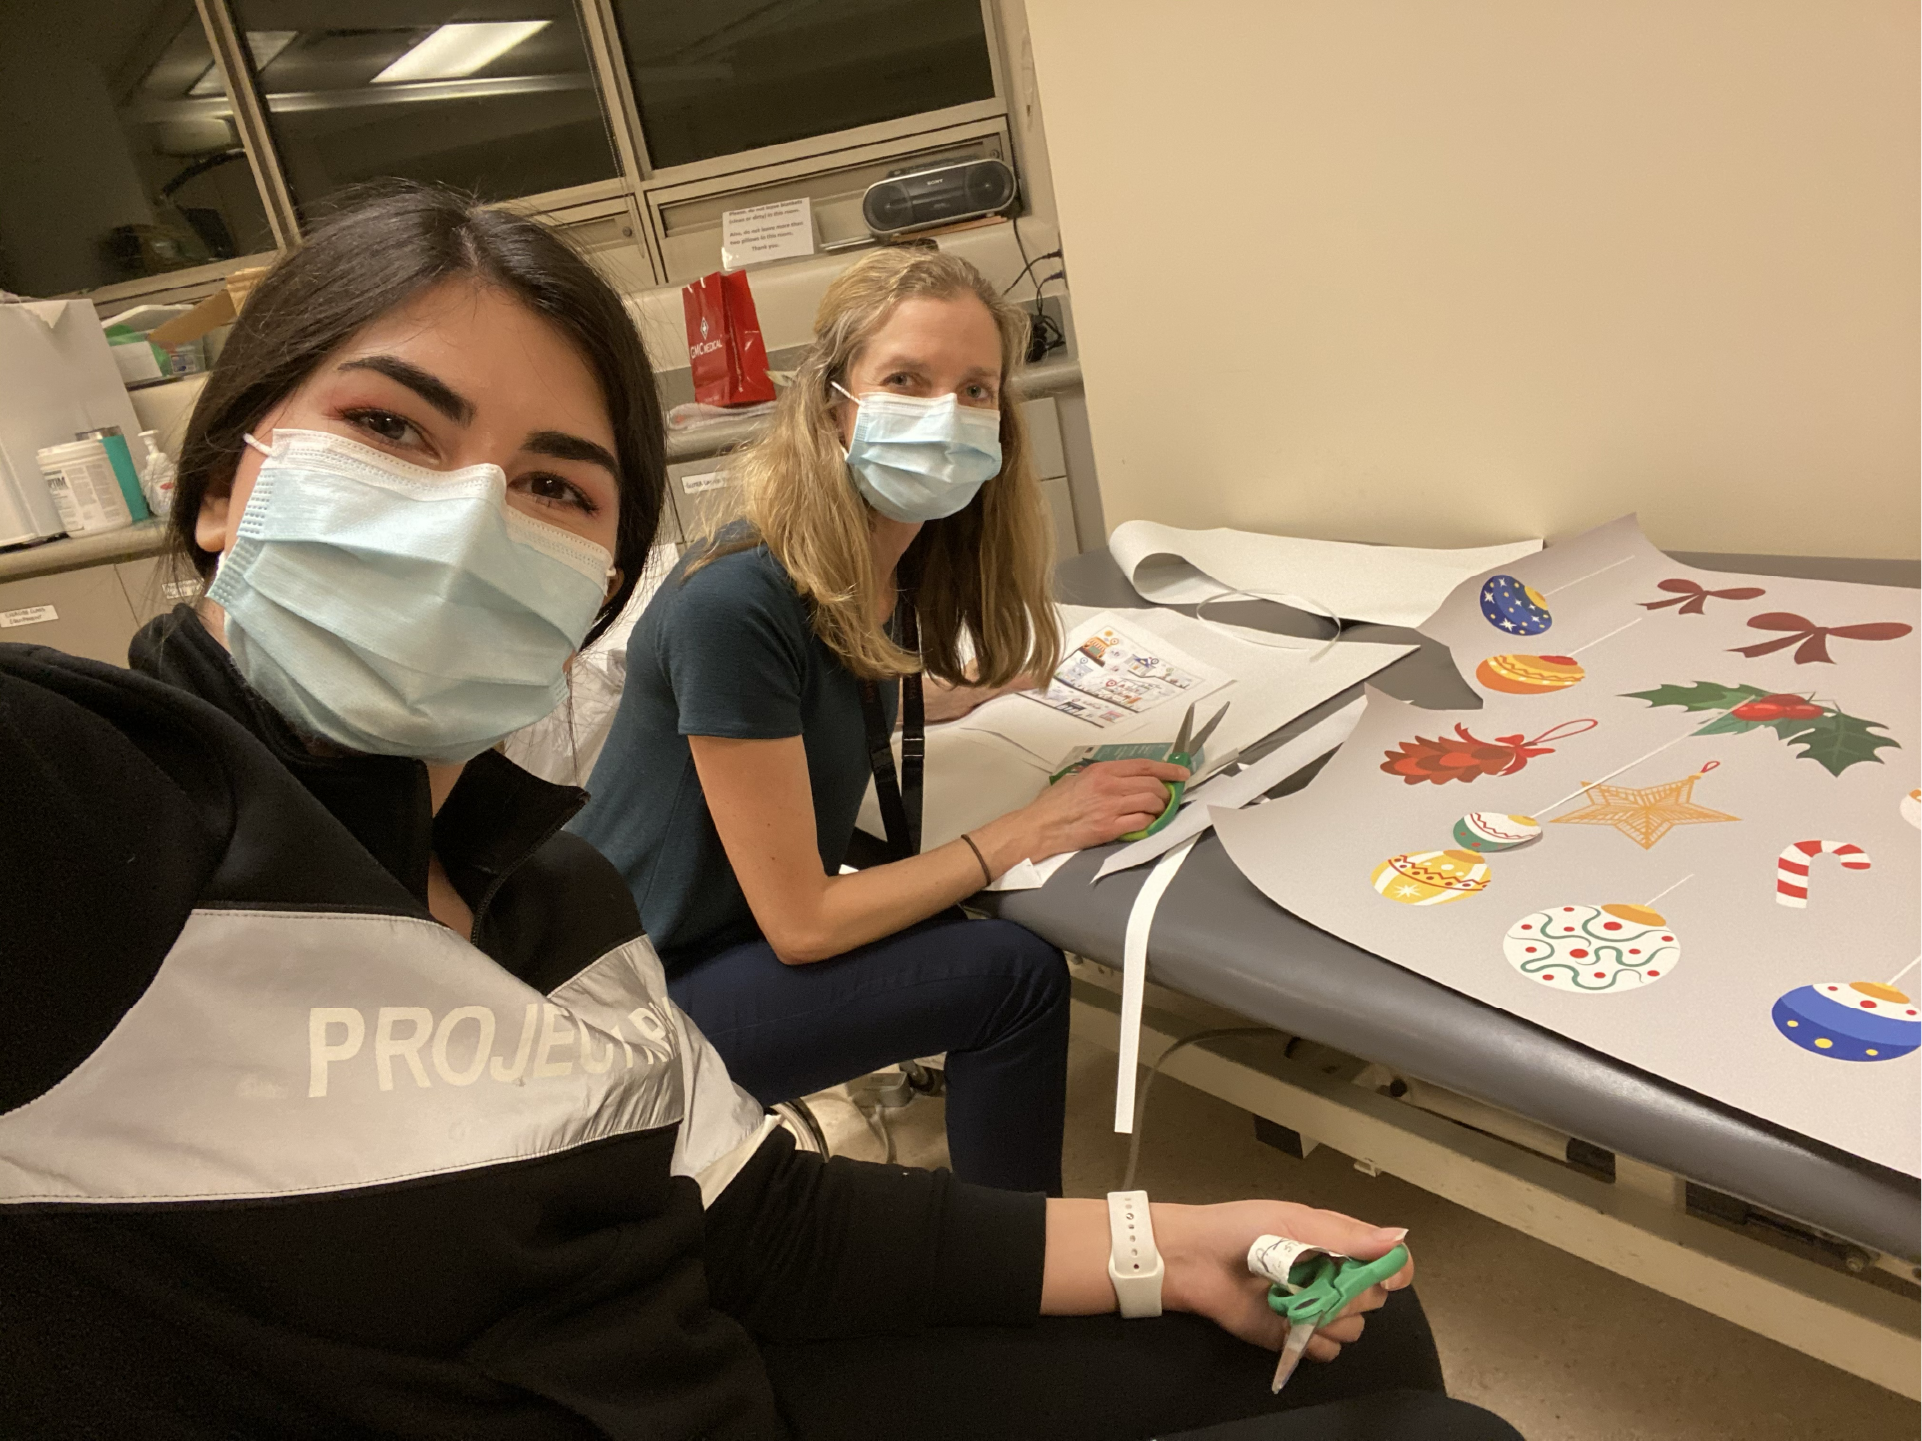
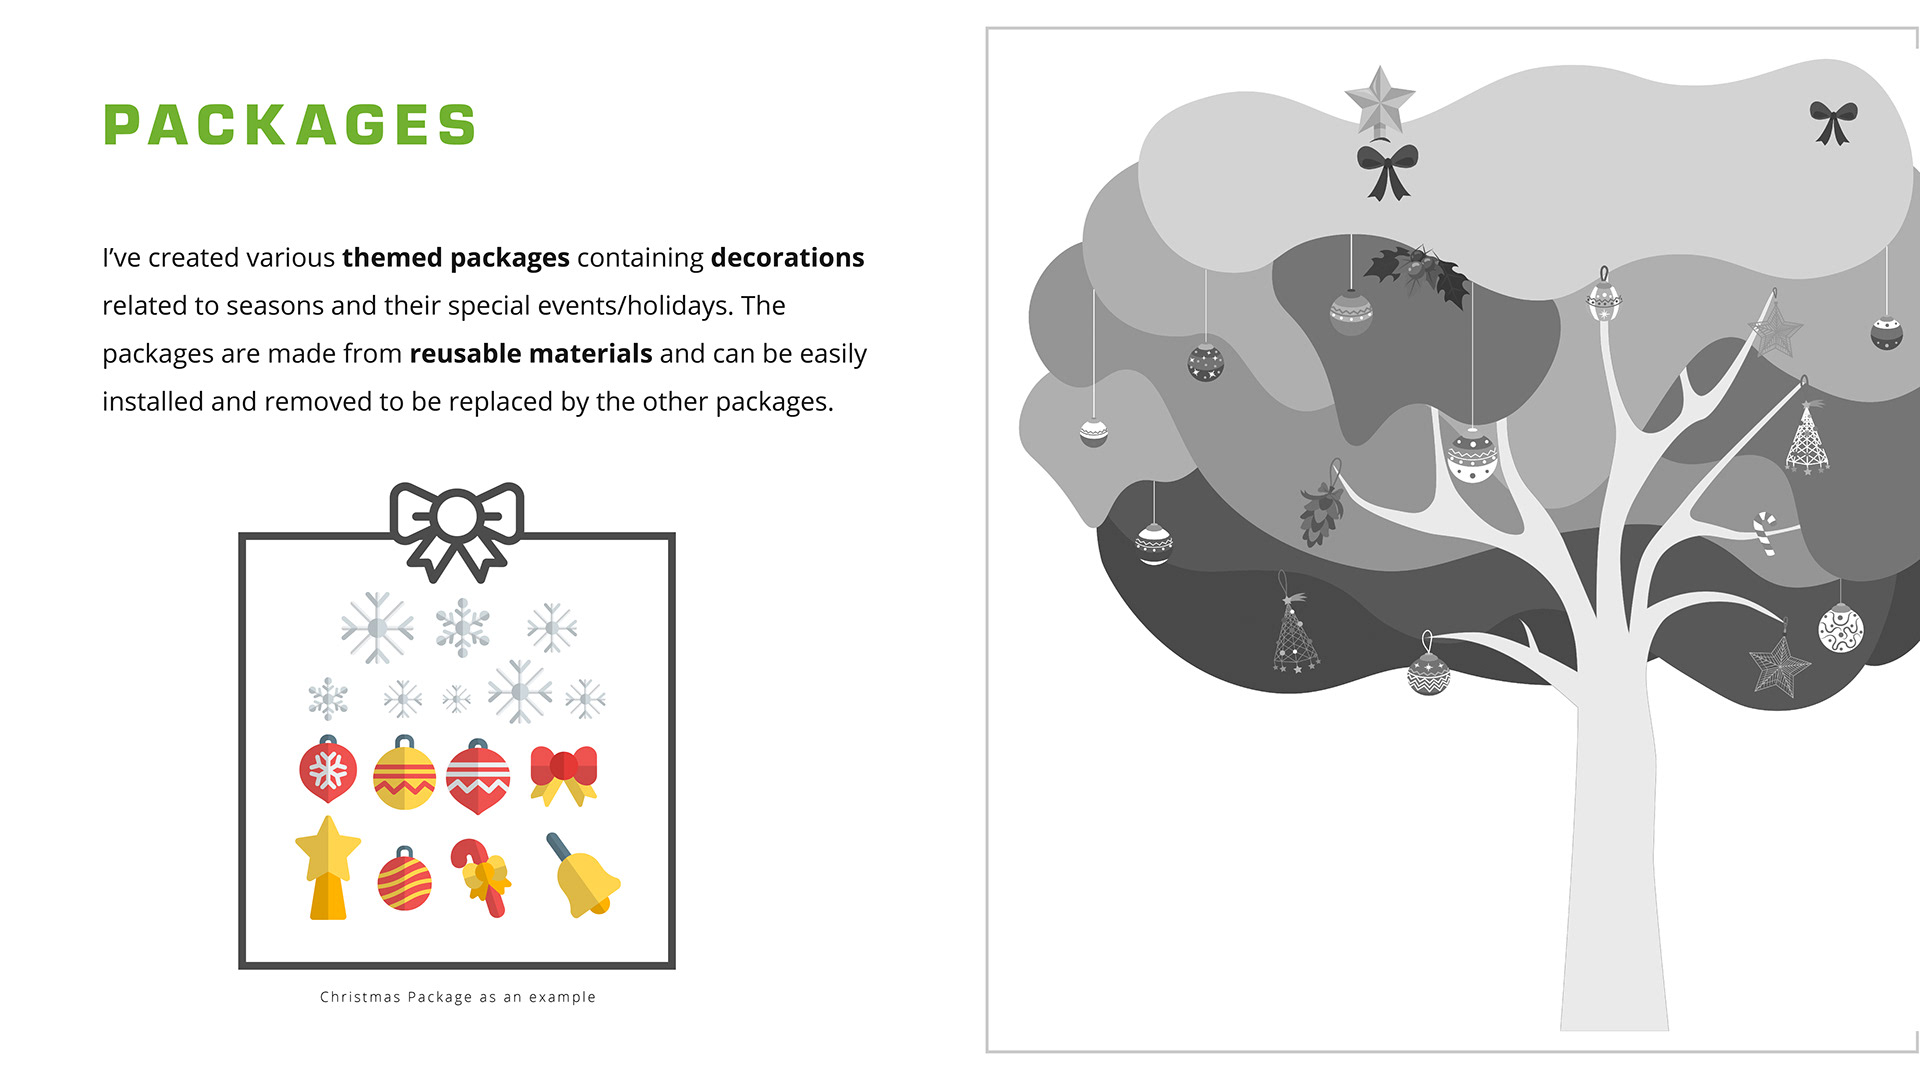
I created removable decoration packages for seasons and special events.
Because the decorations could be replaced without rebuilding the installation, staff could keep the tree fresh using reusable materials.
Both the activity posters and tree installation were produced and installed at Vancouver General Hospital.
The project gave me the opportunity to work beyond a screen and consider how accessibility, cognition, physical ability, safety requirements, materials, measurements, and visual storytelling come together in a real healthcare environment.
What stayed with me most was that the final experience did not need complex technology to be interactive. A wall, a familiar scene, or a seasonal decoration could create a small reason to move, notice something, or start a conversation.
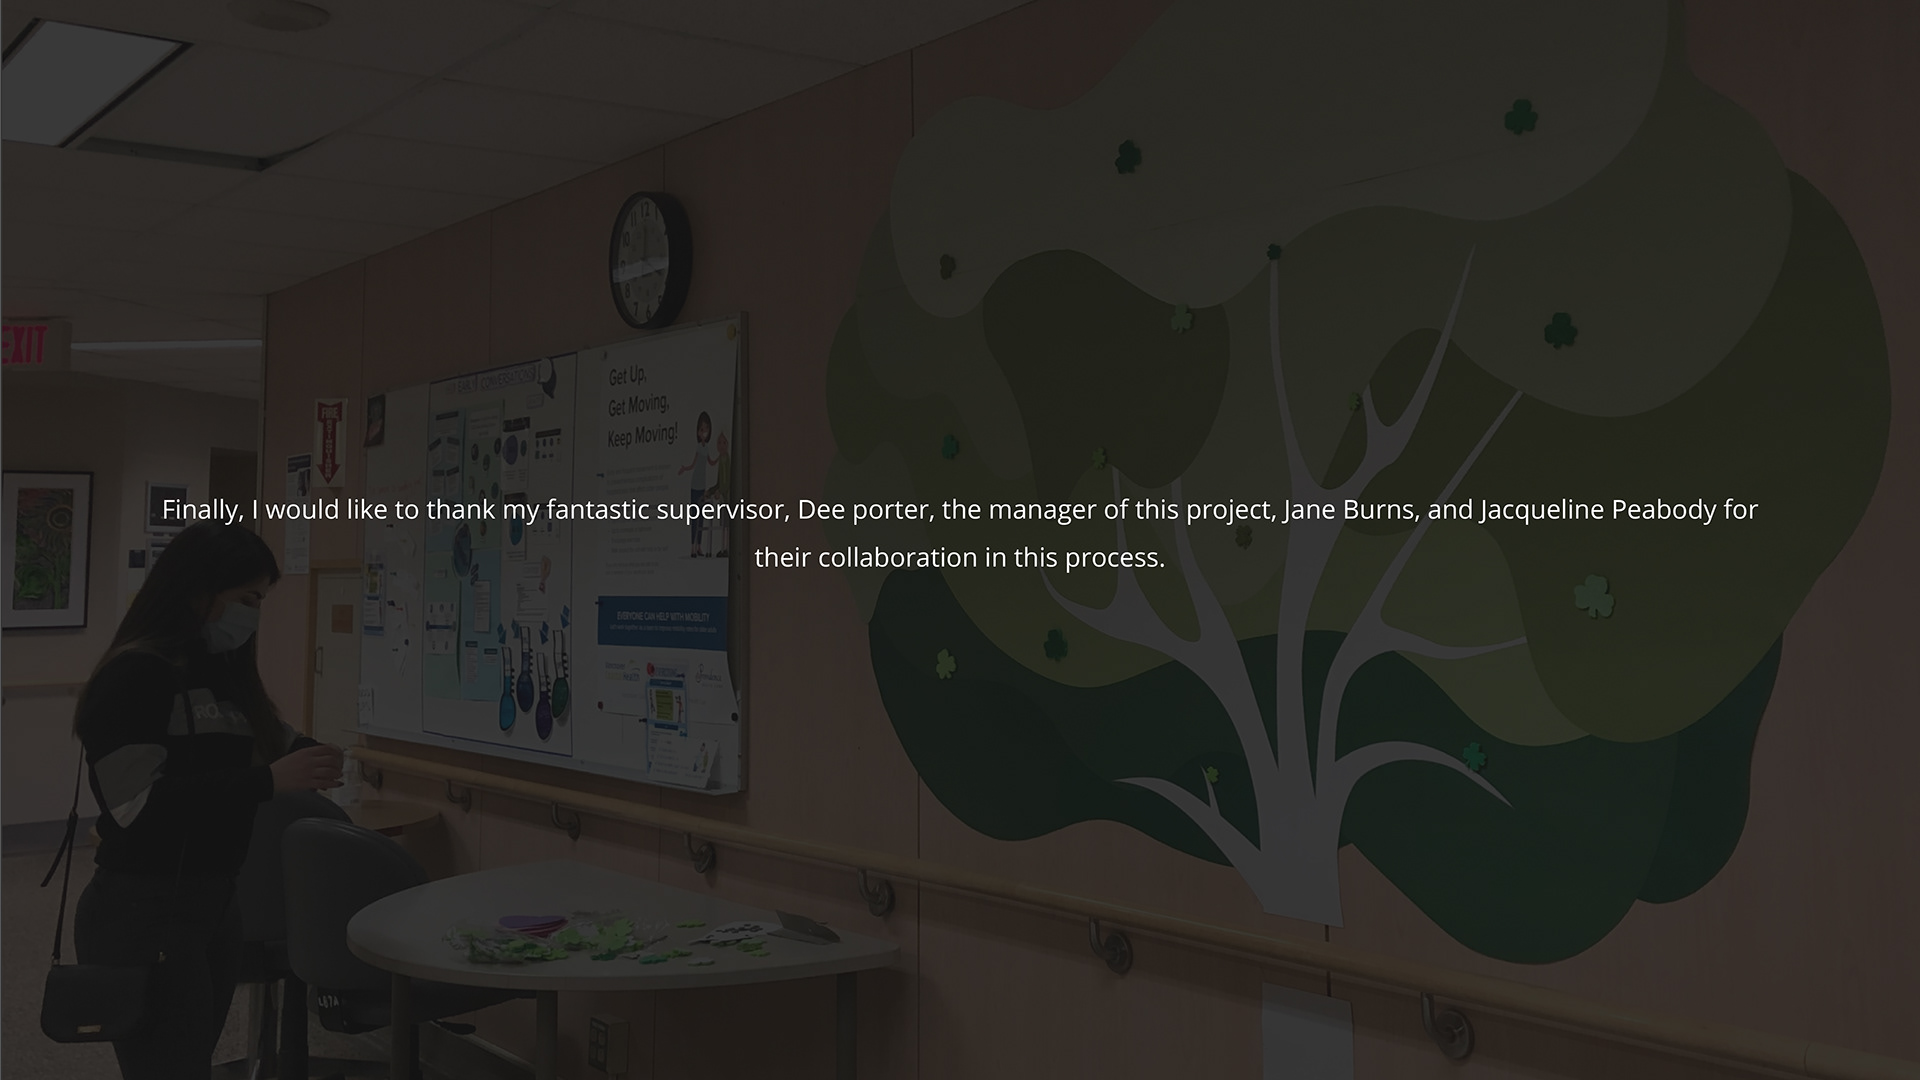
The tree later also became a place where people left appreciation messages, which suggests that the installation supported participation beyond its original mobility purpose.